
1577 Words | 8 min read
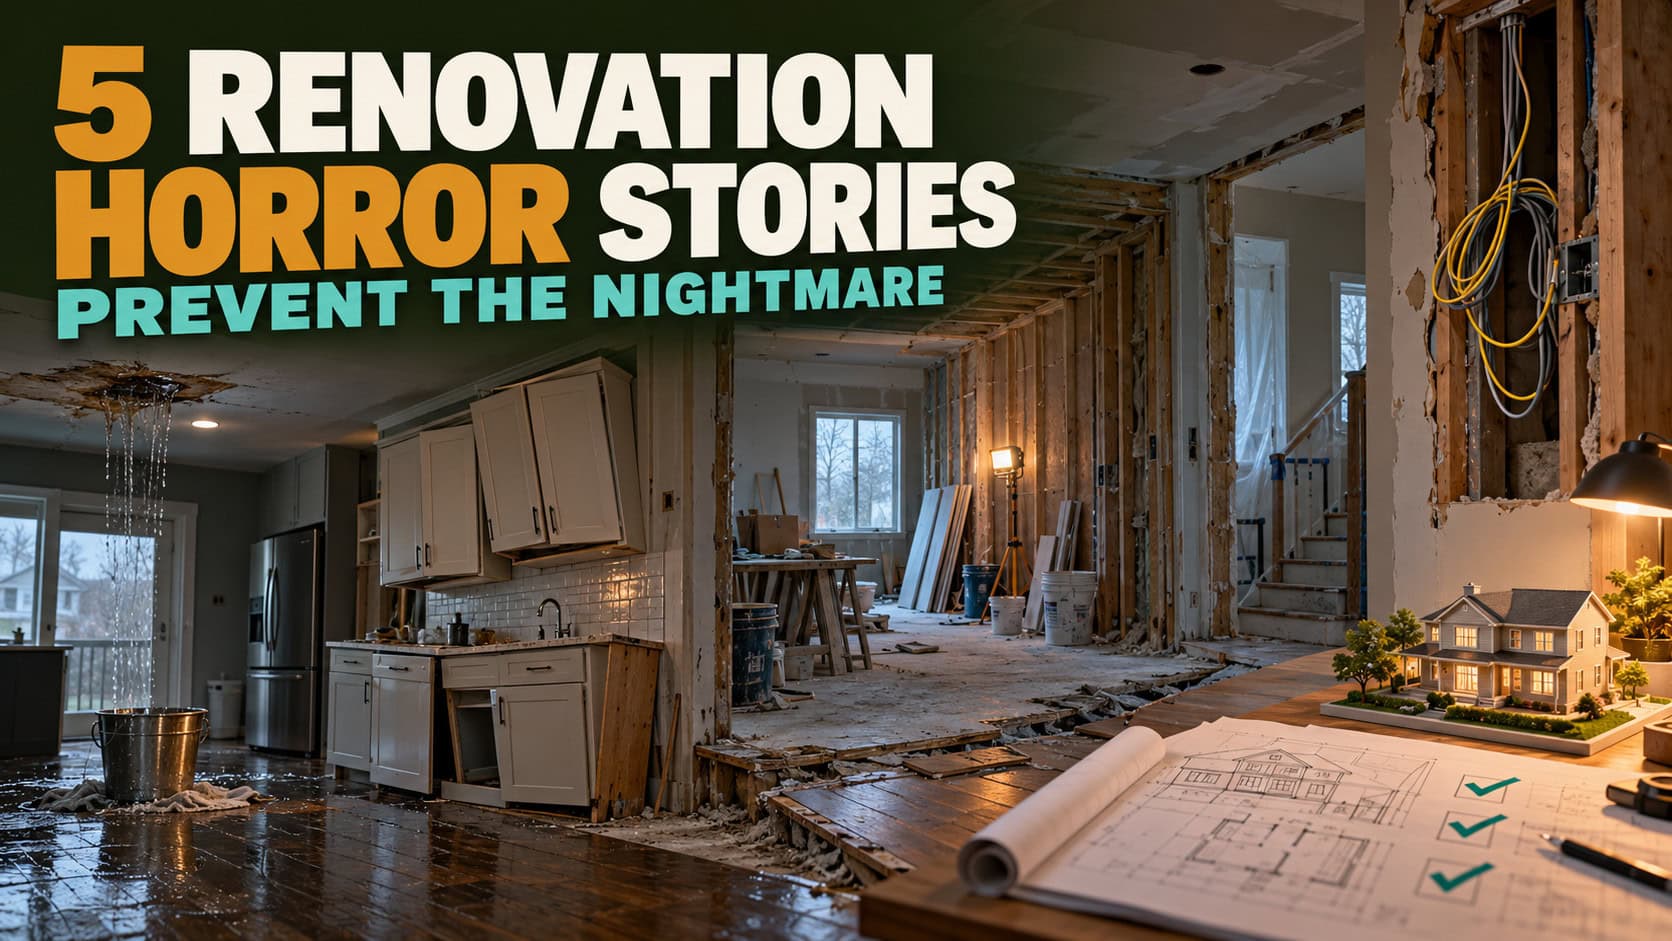
Every October the internet fills up with haunted houses. The real ones are scarier. Think of the addition that came in six figures over budget, or the architect who stopped answering email the week construction started, or the doorway framed exactly where the cabinets were supposed to go.
These stories get passed around at dinner parties until they become the reason people put off a project they’ve wanted for years. One homeowner asked online, half-joking and half-terrified, “Is it really THAT BAD???”. Friends had told her that building their house almost ended their marriage.
Why it matters: Almost none of these stories come down to bad luck. They’re process failures, like a skipped step, a phase that got cut, or an assumption nobody wrote down. That means you can prevent them.
By the numbers: The 2026 U.S. Houzz & Home Study found that 37% of renovating homeowners went over budget in 2025. Plenty of those overruns came from choices made mid-project. 35% of homeowners picked higher-end materials than they’d planned, and 31% expanded the scope of the project partway through.
Here are the five stories we hear most, and what we do so they don’t happen to our clients.
1. The bid that came back $190,000 over budget
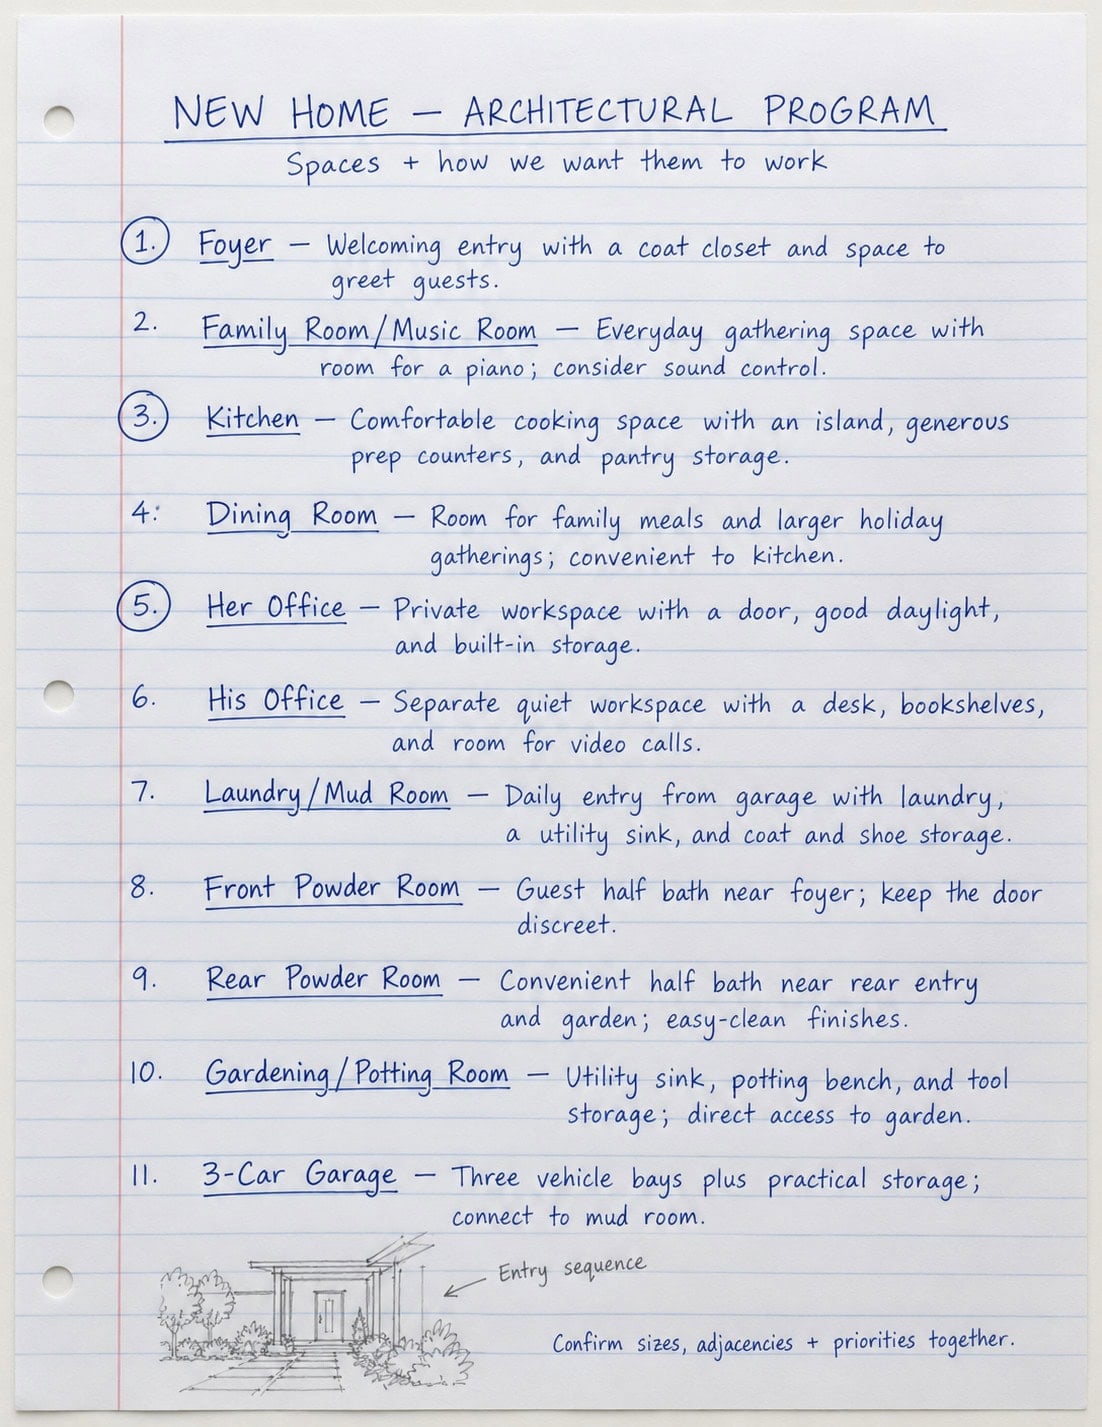
What happens: After months of design, everyone loves the drawings. Then the builder’s number arrives. One homeowner put it plainly: “The first is about $190,000 over our budget. The second is about $85,000 over.” Another said: “We’re reeling and don’t know what we should have done differently.”
Why it happens: Usually nobody priced the design while it was being designed. The overrun also rarely comes from one big decision. More often it comes from what we call The Cascade: a chain of decisions that each made sense on its own. The mudroom gets a little bigger, which pushes the garage out two feet. That widens the roof, and the room above gets bigger too. None of those were bad ideas, but the house picked up Inherited Square Feet, meaning space it gained as a side effect rather than by choice. Custom construction in Northern Illinois typically runs $350 to $750 per square foot, so just 200 inherited square feet can add $70,000 to $150,000 before anyone notices.
How we prevent it: We work with real numbers from the first day. That means a cost-per-square-foot budget based on how complex the project is and the level of finish you want, plus a contingency line from the start and a cost check at every phase. Whenever we can, we bring a builder into the conversation during design instead of after it. If the numbers start to drift, we use the three levers that actually move cost: scale, level of finish, and phasing. The goal is for every square foot in your house to be a chosen one.
2. The architect who disappeared after the permit
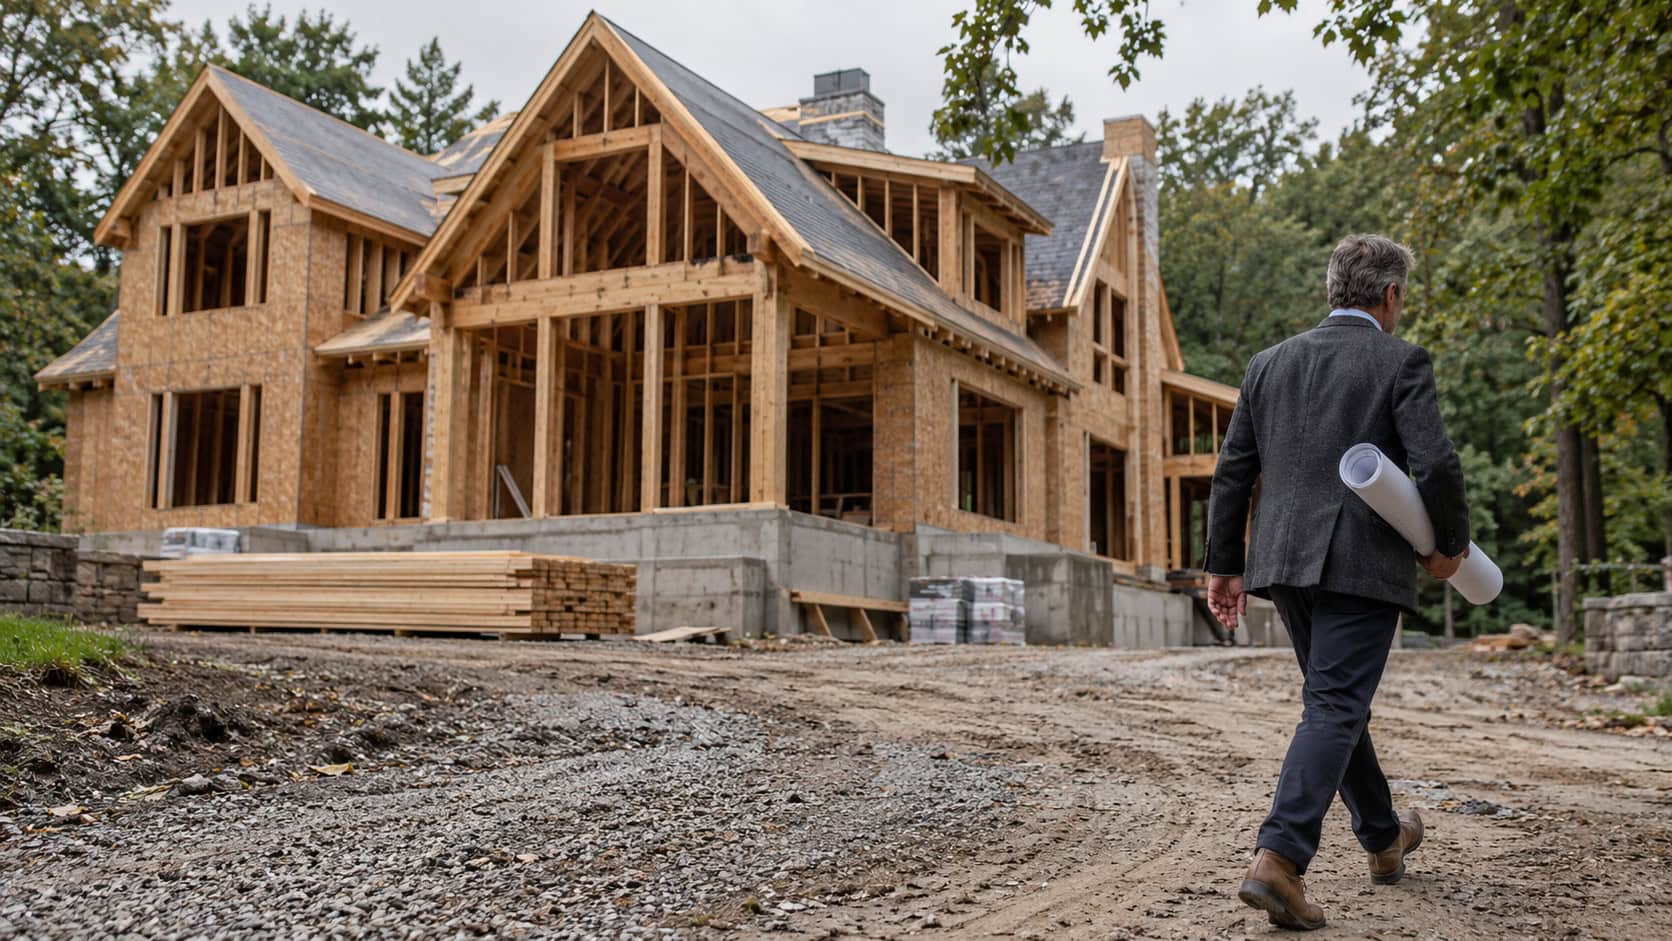
What happens: The drawings are done, the permit is issued, and the crew shows up. By then the architect has moved on to the next project. Questions from the field go unanswered, or whoever happens to be standing closest answers them. One homeowner described it this way: “Rather than being ‘on our side,’ I feel that the architects have cast us aside for their next projects.”
Why it happens: Many homeowners cut construction-phase services to save on fees, and some firms don’t offer them at all. The drawings get treated as the finish line. They aren’t. They’re the instructions, and someone has to interpret them on site.
How we prevent it: At MEBA, Construction Observation is one of the six defined phases of our process. It has its own fee and isn’t an optional add-on. In practice, that means:
- regular site visits
- reviewing the contractor’s payment requests before you pay them
- reviewing shop drawings
- a designer who still answers the phone the day the cabinets arrive
We go deeper on this in our upcoming post, Why Your Architect Should Stick Around After the Drawings Are Done. (We’ve also written about why the architect’s most important job isn’t designing the house.)
3. The finger-pointing standoff
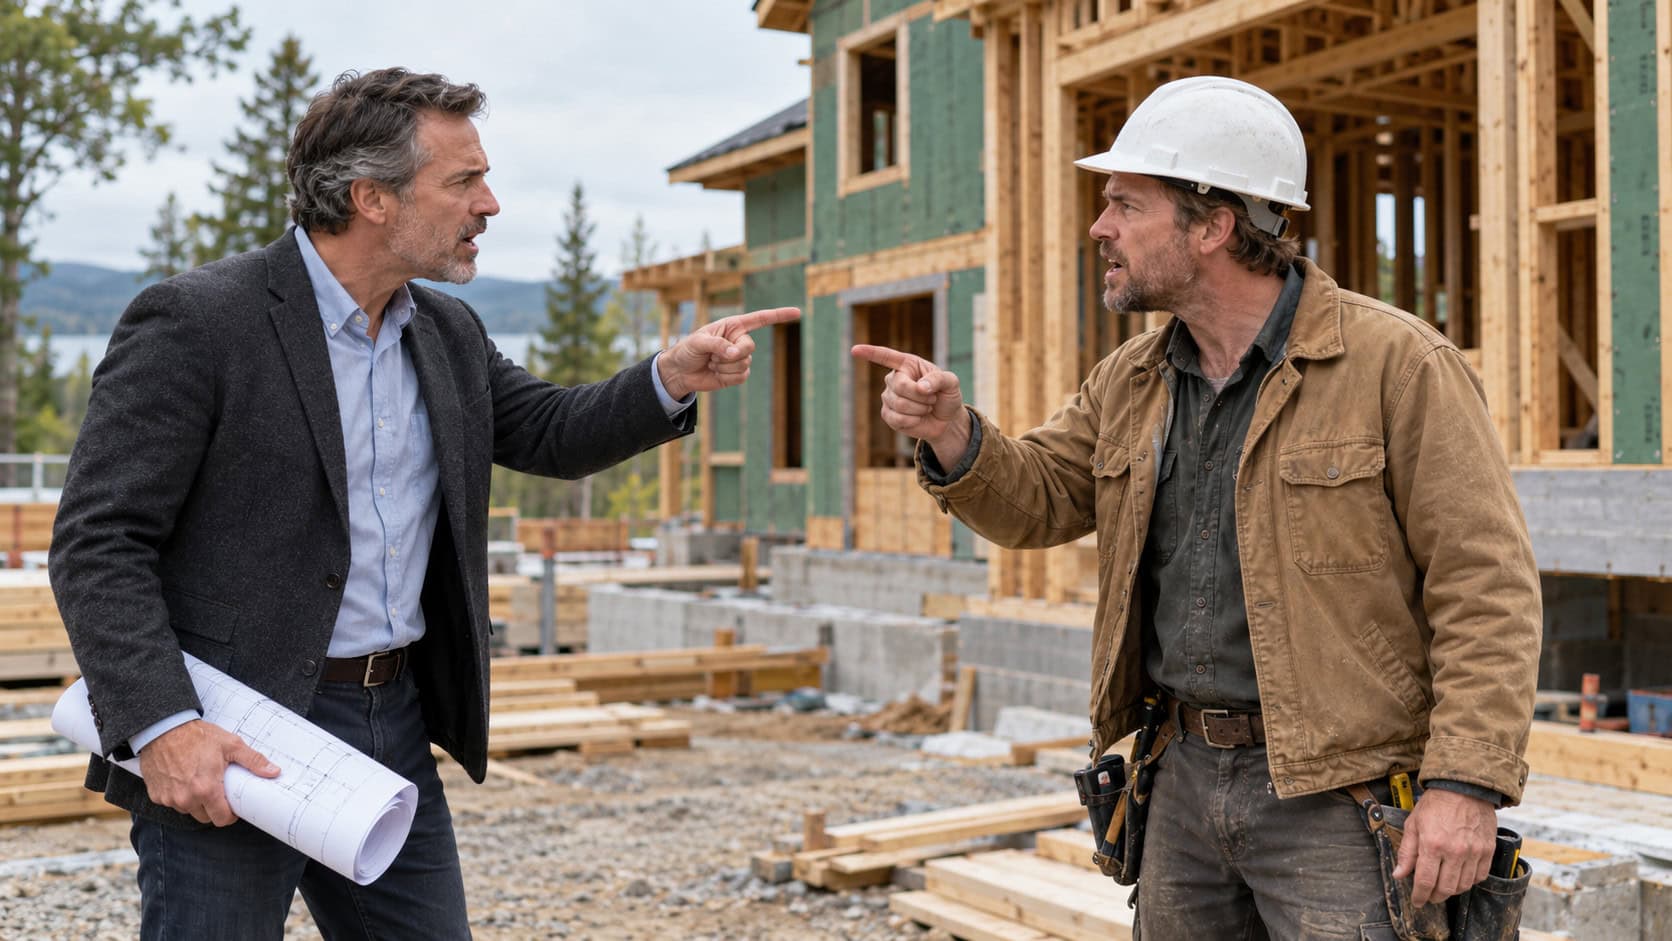
What happens: Something on site is wrong. Maybe a beam doesn’t fit or a window doesn’t line up. The contractor says the drawings were unclear, and the architect says the contractor didn’t follow them. In one homeowner’s words: “The contractor seems to want to blame the architect and the architect is blaming the builder.” All the while the crew is waiting, and the homeowner is paying for everybody’s time.
Why it happens: Either the documents had gaps, or the team met each other for the first time at the pre-construction meeting. Usually it’s both.
How we prevent it: Clear, coordinated drawings are the first step in resolving any conflict. That’s why we design in 3D from the very first sketch, so problems show up on a screen rather than on site. Second, we work with a team whose members are invested in the project rather than in being right. Third, when a dispute does come up, the architect steps in as mediator between owner and contractor. It’s the first and least costly step to resolving it, well before anyone calls a lawyer.
4. The mistake nobody caught until it was built
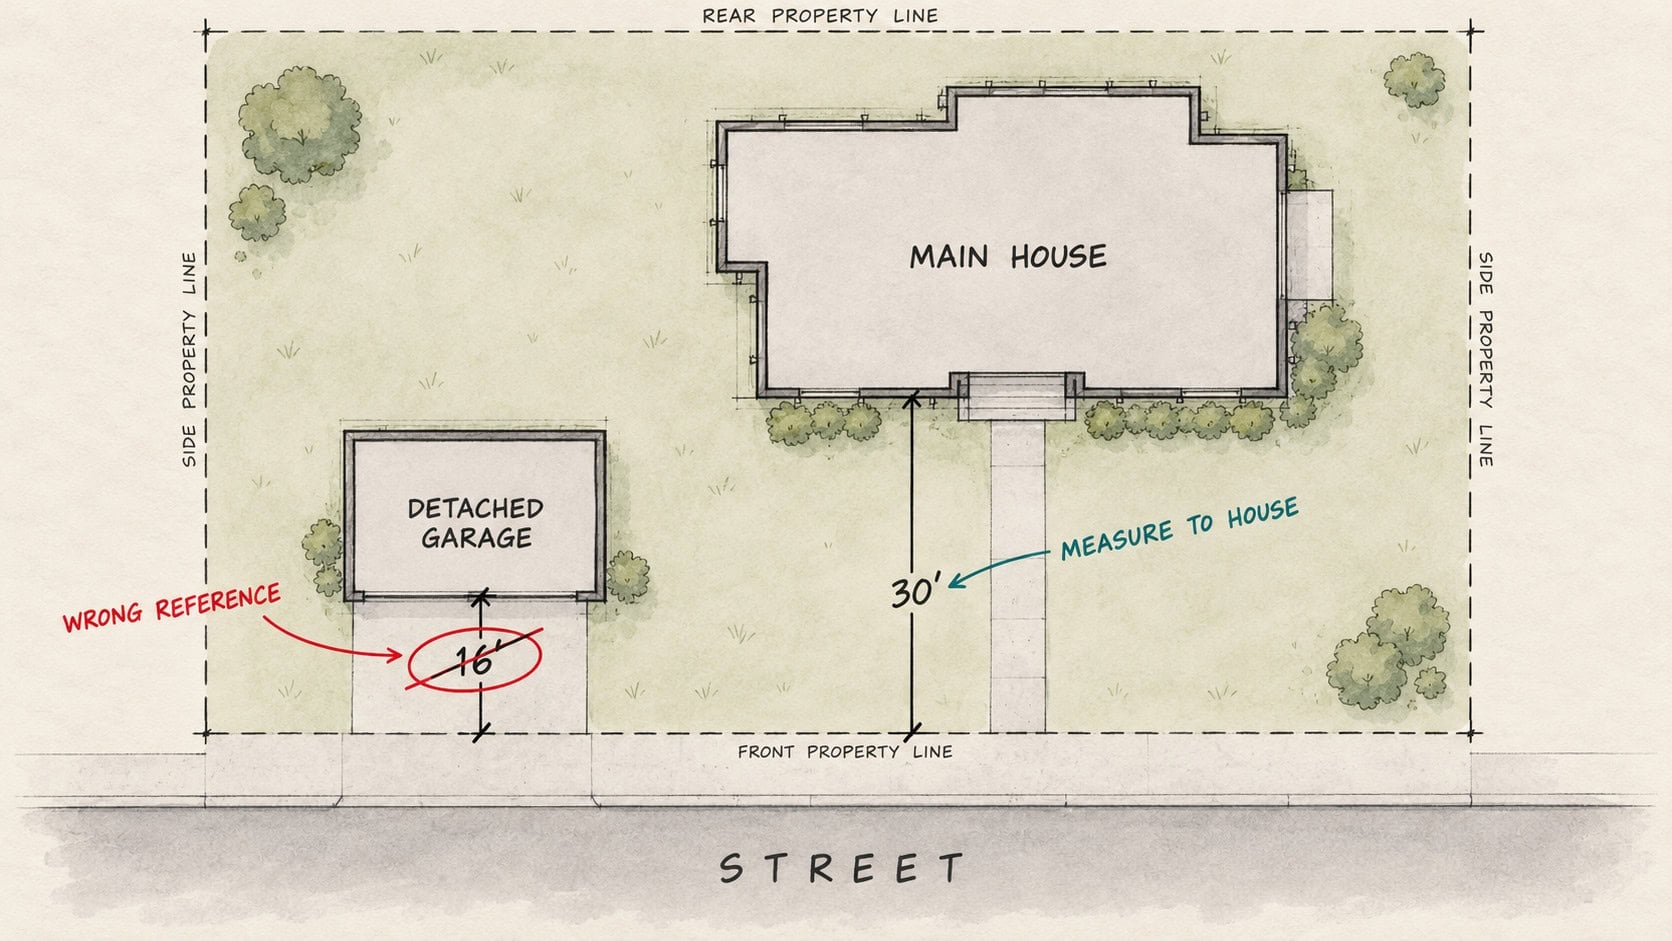
What happens: The house ends up a few feet too close to the setback line. A doorway gets framed exactly where the cabinets were supposed to go. The homeowner assumed the millwork was included, and it wasn’t. One homeowner reported that a single setback miscalculation added $15,000 to their project. Another said, “I thought these sorts of details were one of the reasons for hiring an architect to begin with.”
Why it happens: Nobody checked the rules early, nobody drew the details, and nobody was watching when the framing went up.
How we prevent it: We learn the rules before we start designing, so every project begins with a zoning and code analysis. Our 3D model catches problems like the duct that runs straight into a beam. Mark Benner started his career as a framing carpenter, so he knows what it looks like when framing doesn’t match the drawings. That’s exactly the stage where an architect’s site visit pays for itself. If a mistake is caught on paper, the fix costs an eraser. If it’s caught after the drywall goes up, it costs a crew.
Want the full picture of how a well-run project unfolds? Explore our planning resources or see how we work with clients from day one.
5. The lowest bid that turned into the most expensive one
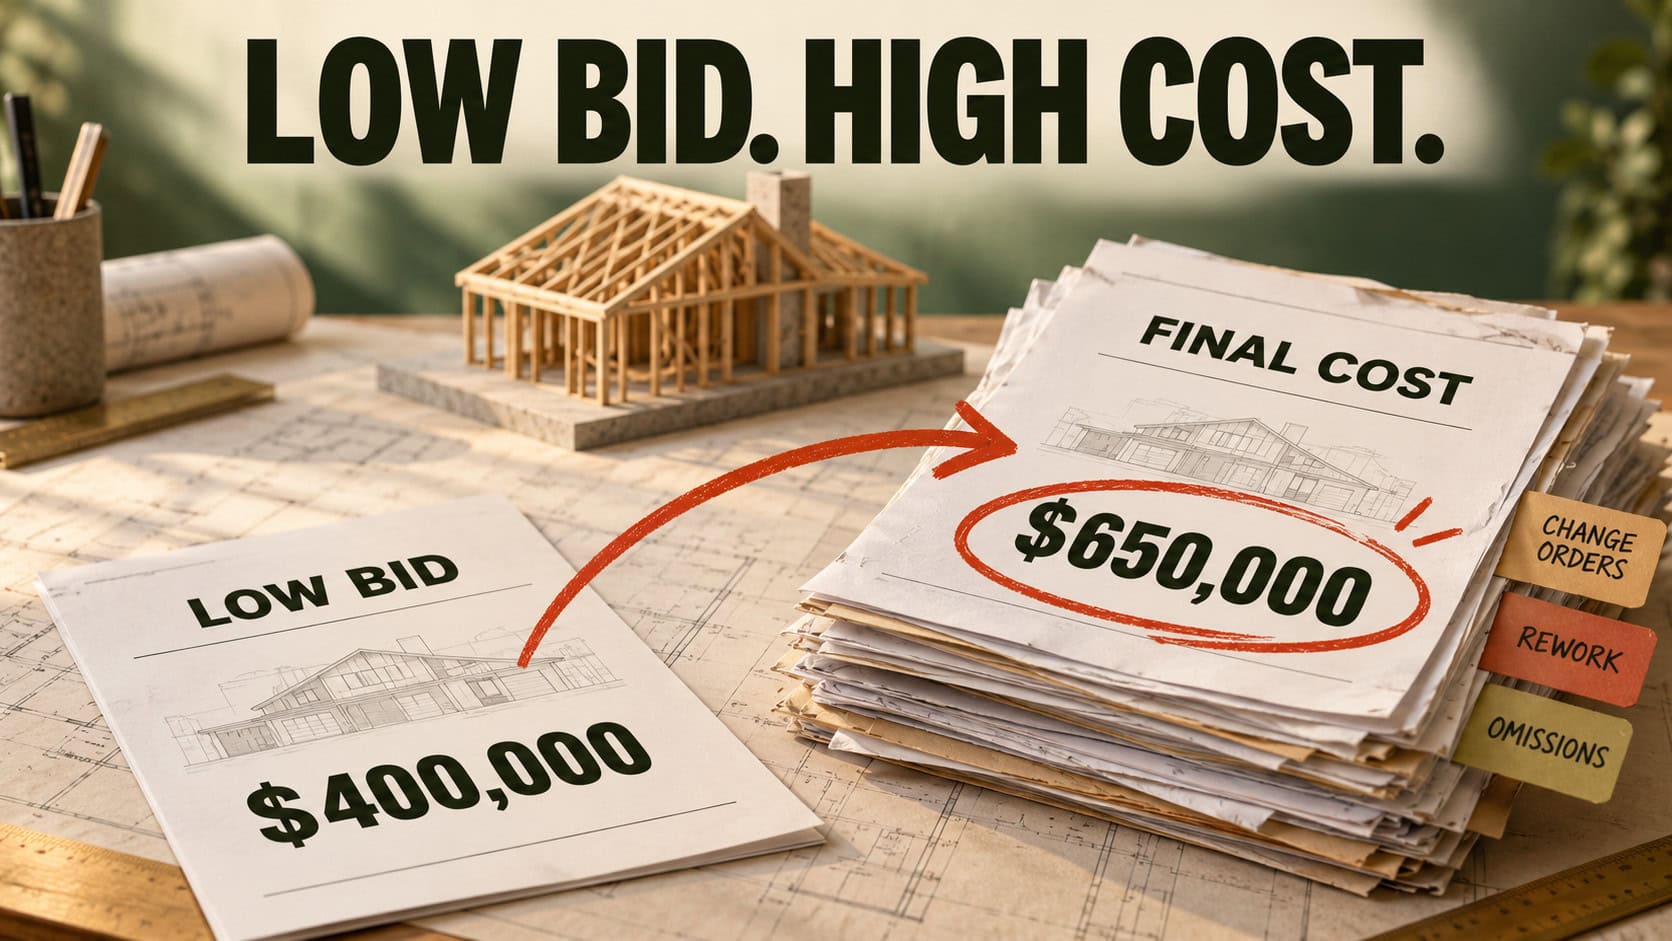
What happens: You get three bids, and one is much lower than the other two. It’s tempting. Six months later, change orders have erased the difference and then some.
Why it happens: Low bids often aren’t cheaper, just incomplete. They tend to have lower allowances for fixtures and finishes, exclusions buried in the fine print, or line items that are missing altogether. The missing work shows up later as change orders, at a price nobody negotiated.
How we prevent it: We help you compare bids apples to apples, with the same scope, the same allowances, and the same exclusions, so the lowest number really is the lowest cost. We can introduce you to builders from our prequalified network, and we help you decide early whether to bid the project or negotiate with one builder. Whichever route you take, cover the basics:
- Get it in writing. In Illinois, any home repair or remodeling contract over $1,000 must be in writing. The contractor also has to give you the Attorney General’s Home Repair: Know Your Consumer Rights brochure.
- Protect yourself from liens. Before you pay, ask for a list of the subcontractors and suppliers on your job, along with lien waivers from them.
- Check registration. Many North Shore villages require general contractors to register before they can work. Glenview, for example, requires proof of insurance, workers’ comp, and a bond.
The pattern behind every horror story
Look at all five and you’ll see the same plot twist: a step got skipped. Nobody priced the design during design. The architect wasn’t there during construction, nobody built a model before the framing, or nobody compared the bids line by line before signing.
None of these safeguards is expensive, and every one of them costs less than the horror story. We wrote more about this in You’re Not Paying for Hours. You’re Paying for Better Decisions.
Bottom line
Maybe you’re reading this at midnight because your project is going sideways, or because a bid just landed and your stomach dropped. Either way, you’re not the first, and it’s usually fixable. A second set of eyes on your bid or your plans is exactly what an Intro Call is for.
Get a second opinion on your bid or your plans. Schedule an Intro Call and we’ll walk through what you have, what’s missing, and what to ask before you sign anything.
Ready to explore what’s possible?
Visit our Planning Resources page to download the Project Planning Pack and Architectural Process Guide, or schedule an introductory conversation to discuss your goals, priorities, and vision for your future home.
Related Resources:
- Why Great Homes Begin With Better Questions
- The Most Important Design Decisions Happen Before the Floor Plan
- Project Planning Pack
- Architectural Process Guide
- Selecting the Right Architect
