
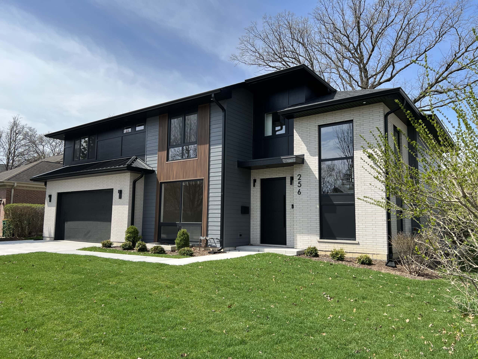
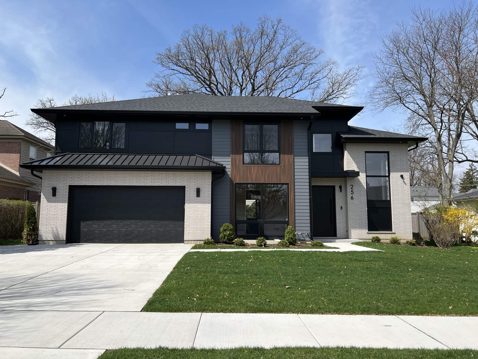
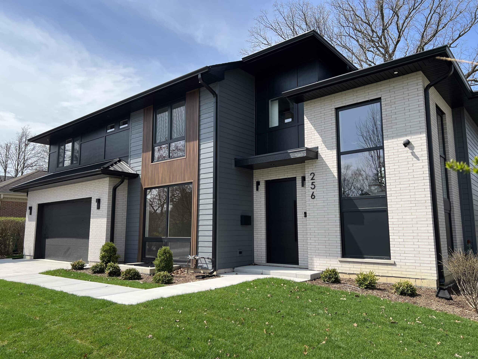
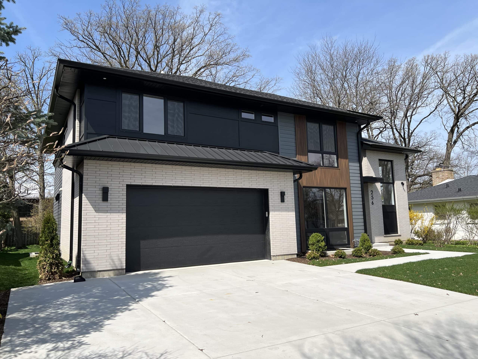
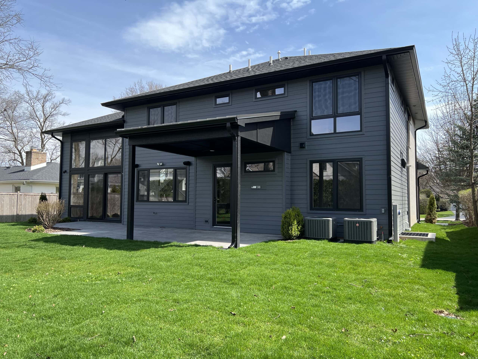
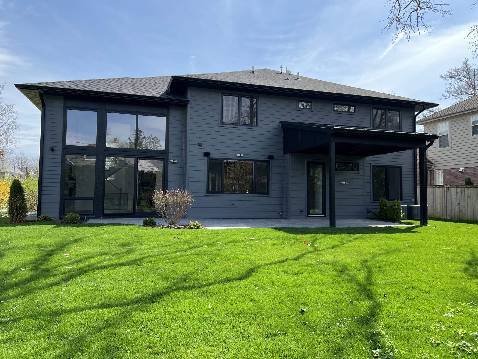
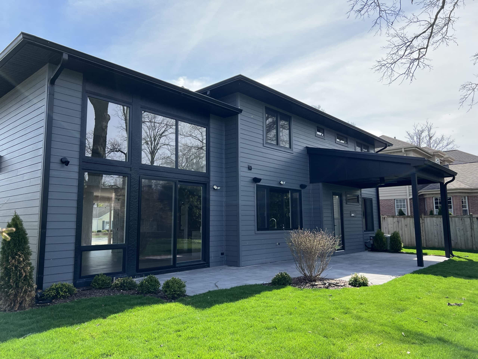
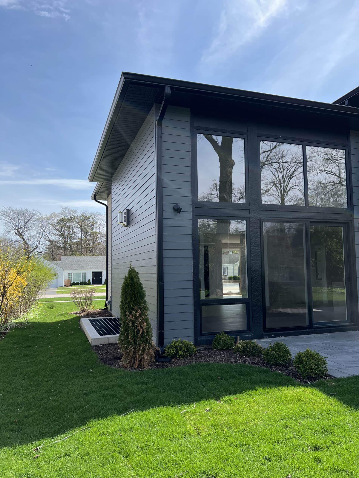
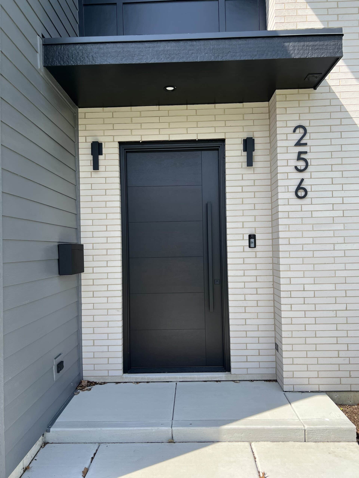
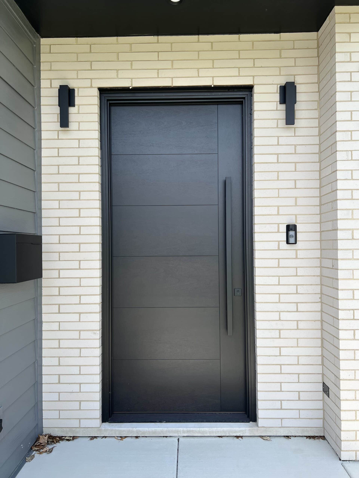
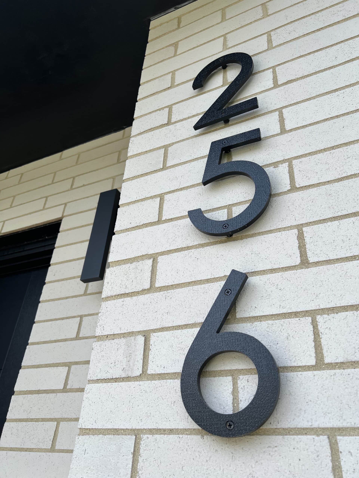

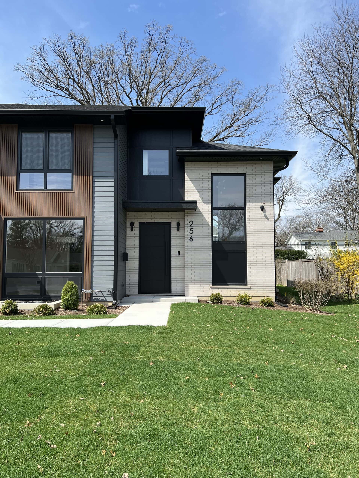
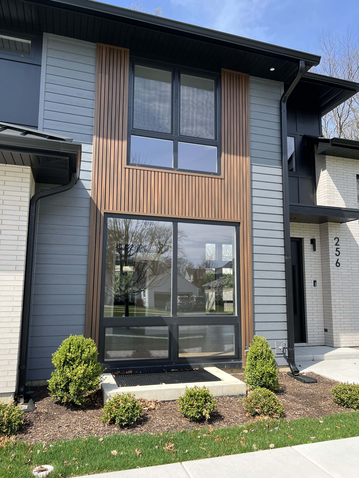
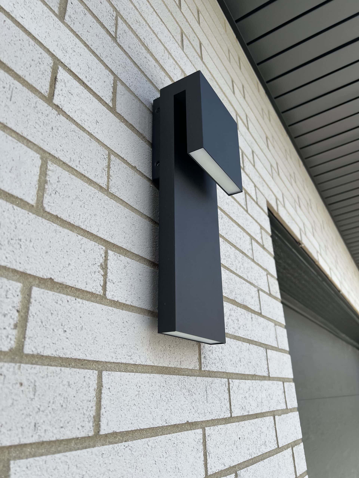
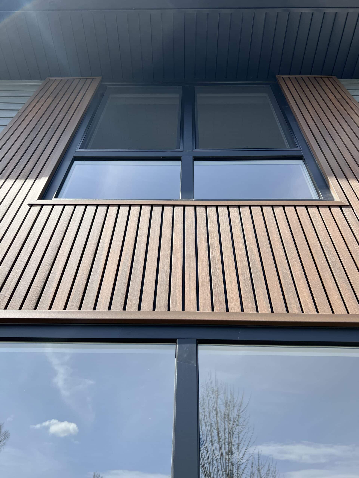
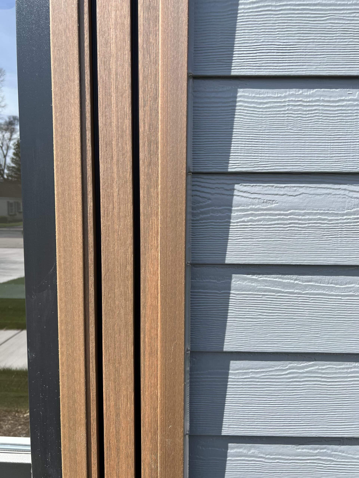
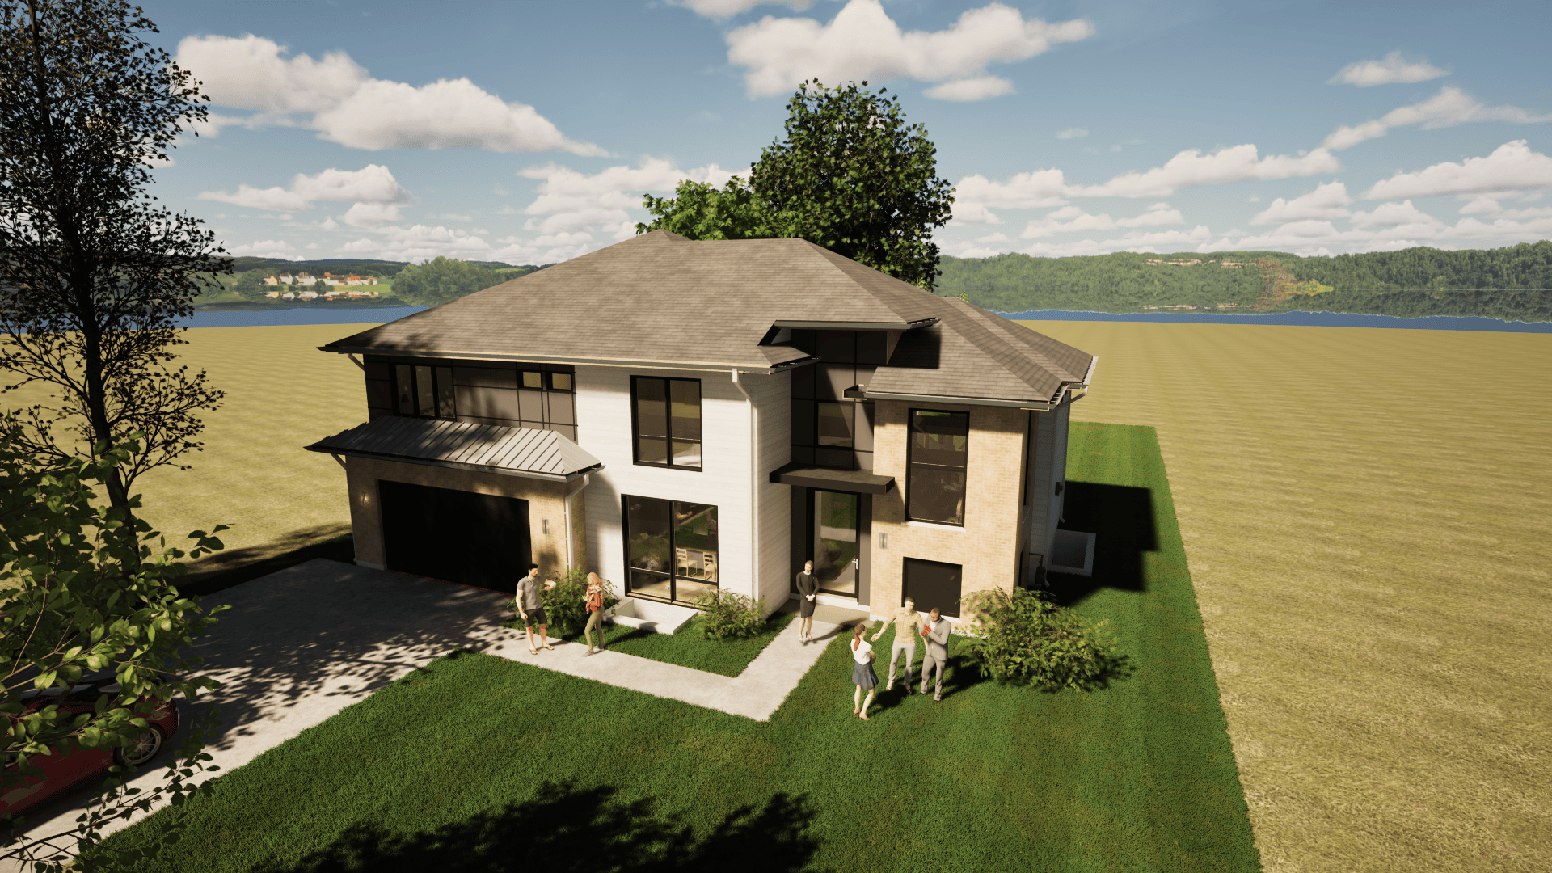
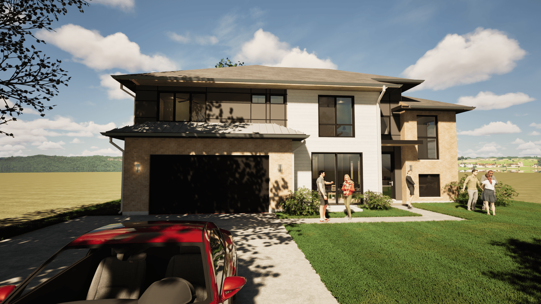
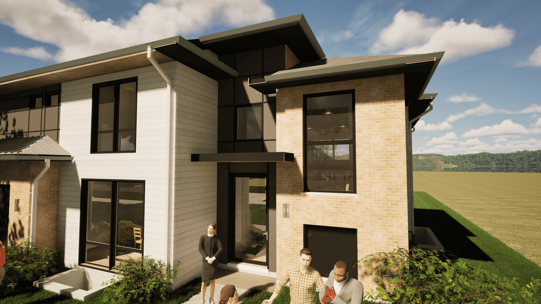
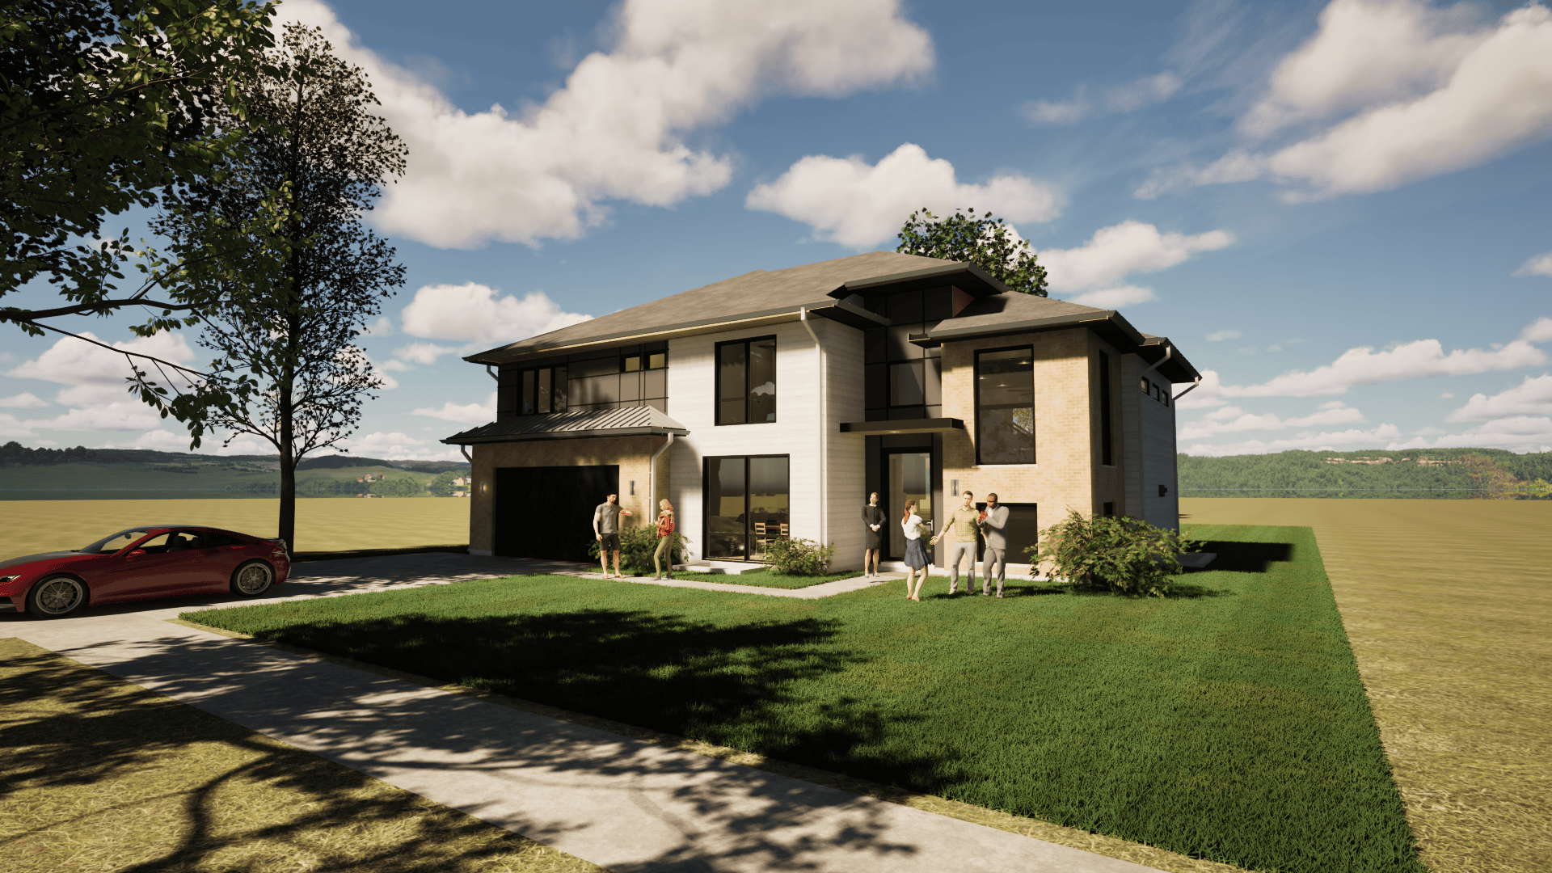
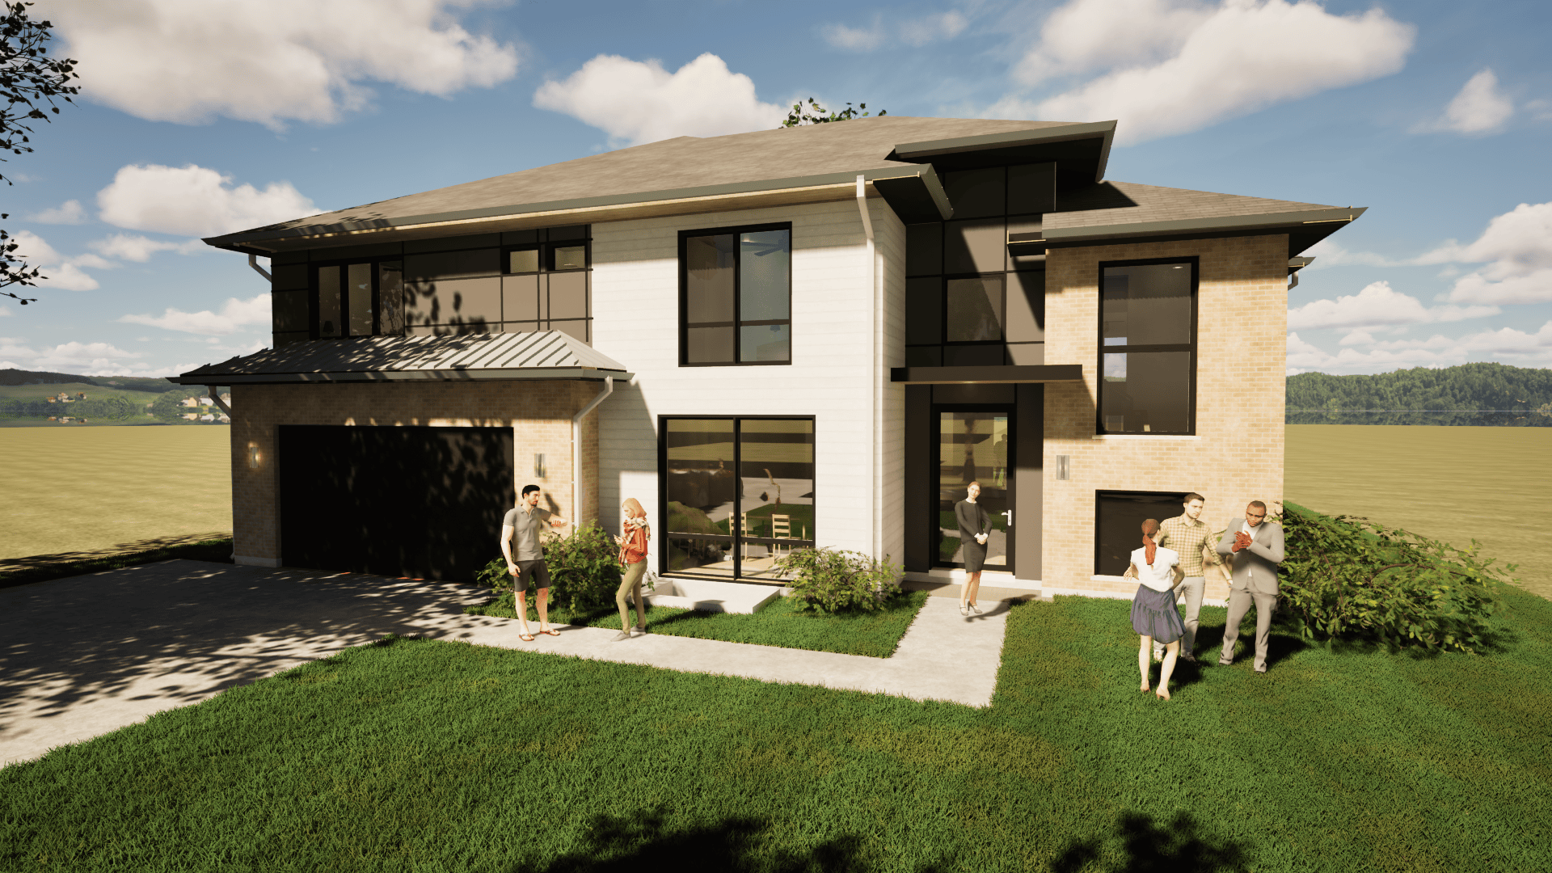
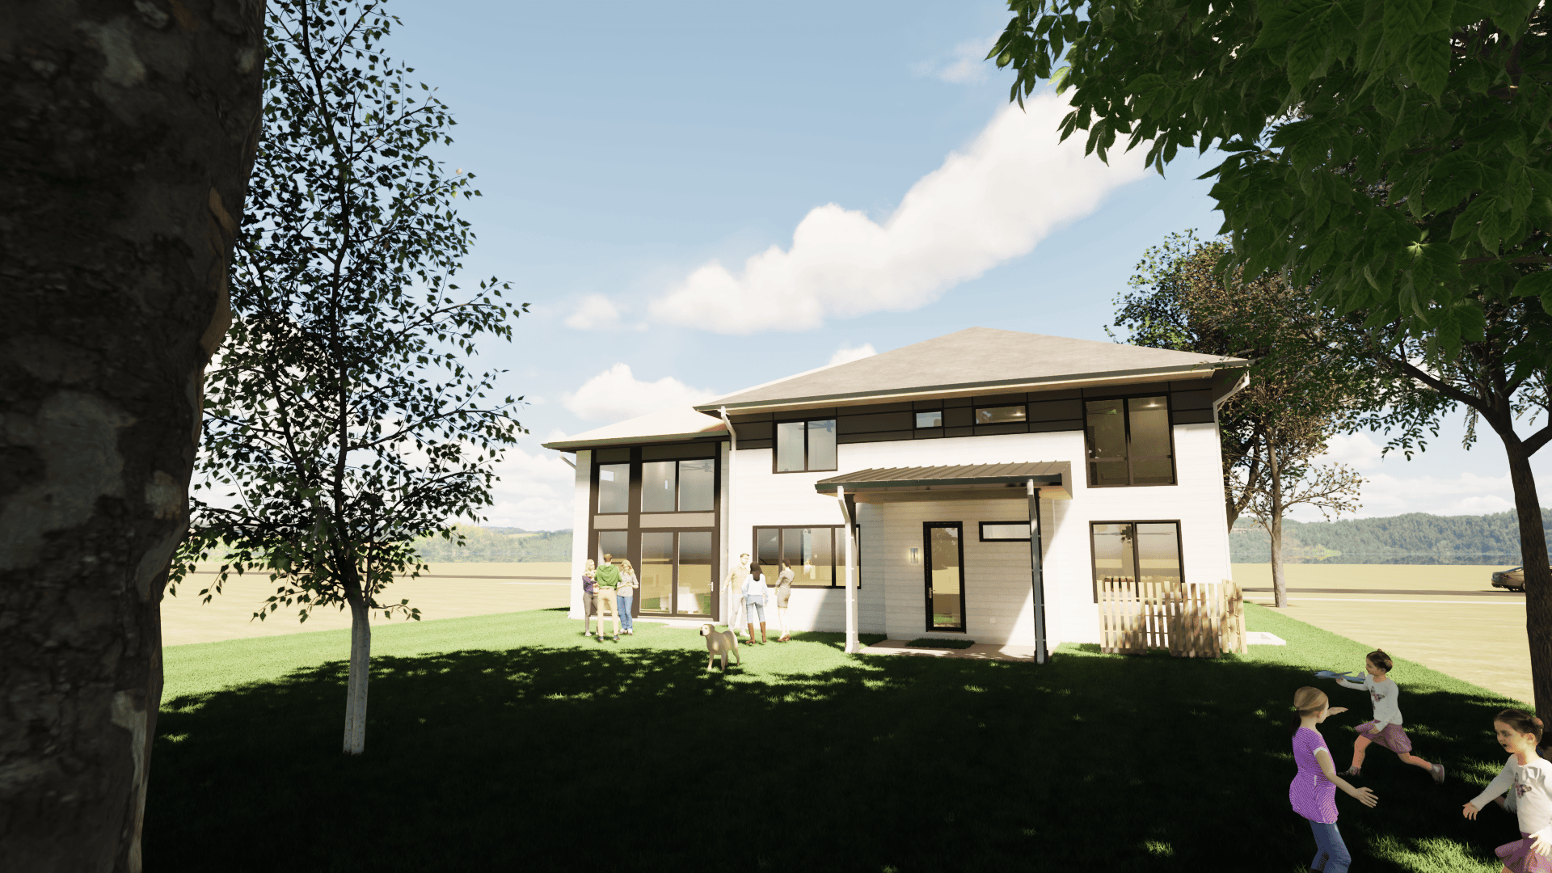
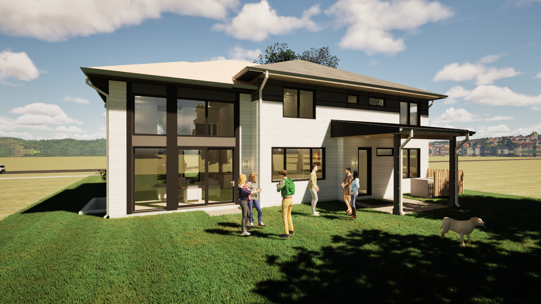
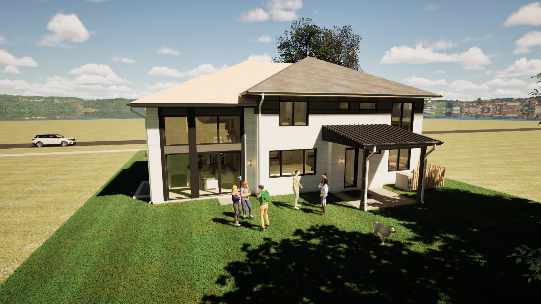
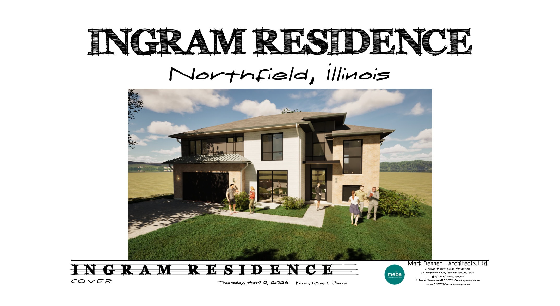
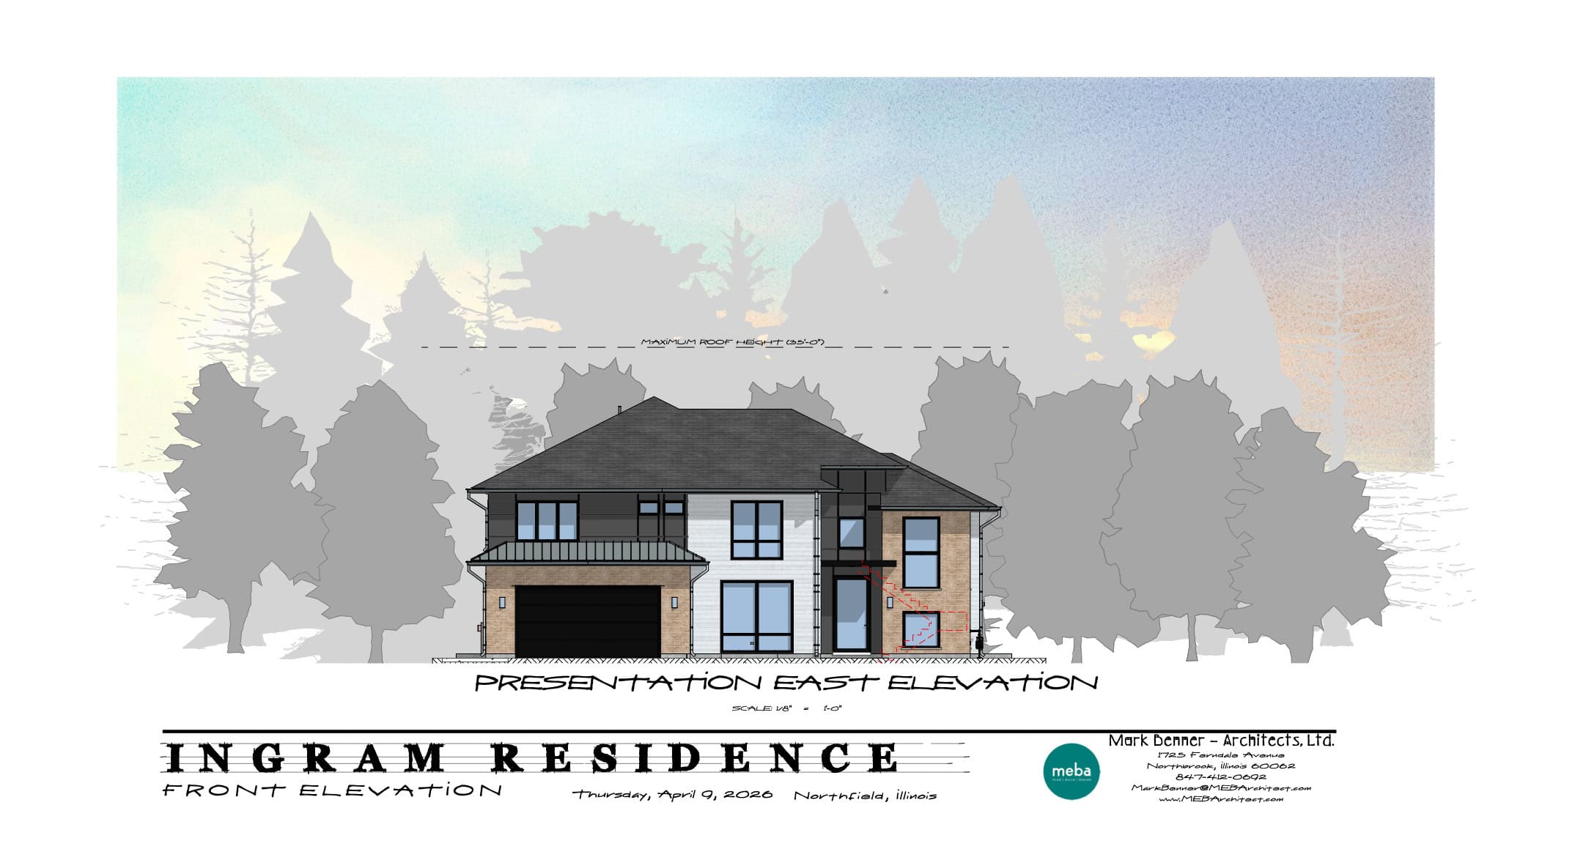
Ingram Residence — Northfield, Illinois
New Construction | 3,462 SF | Single-Family Family Home
488 words | 2.5 min read
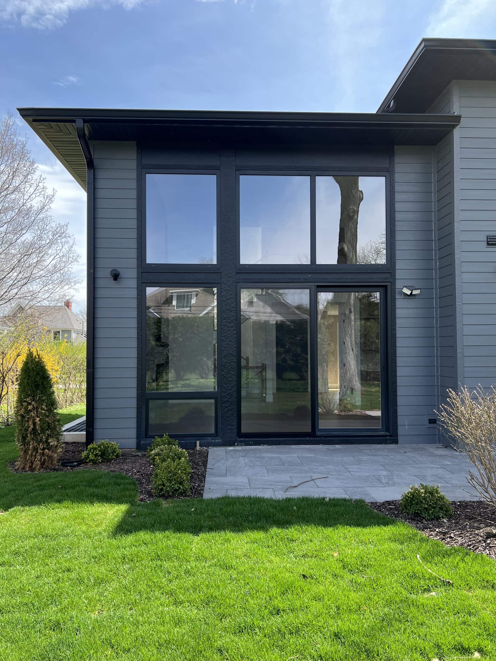
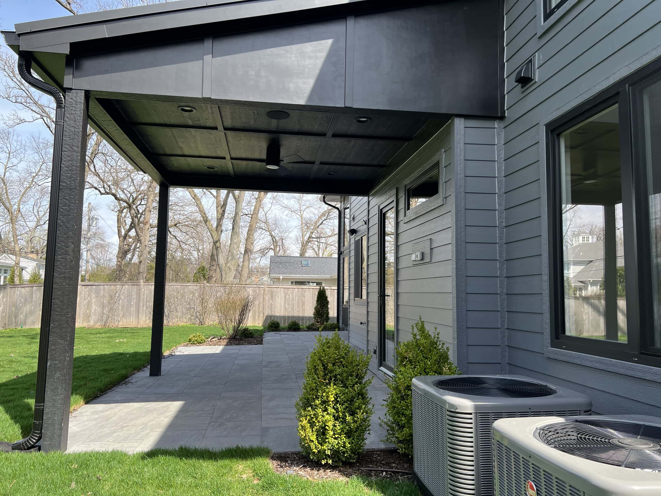
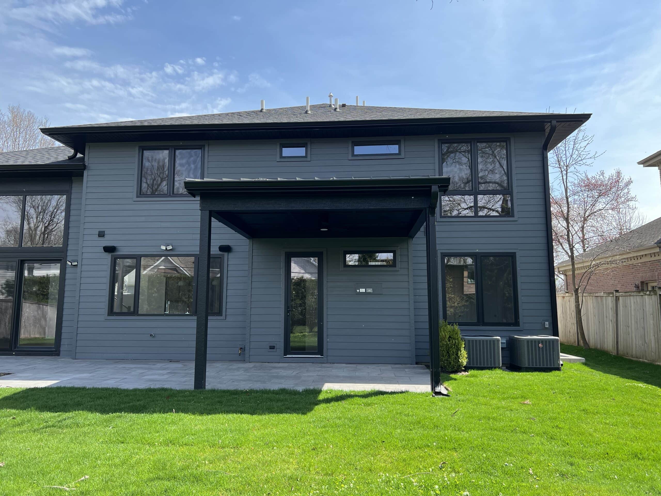
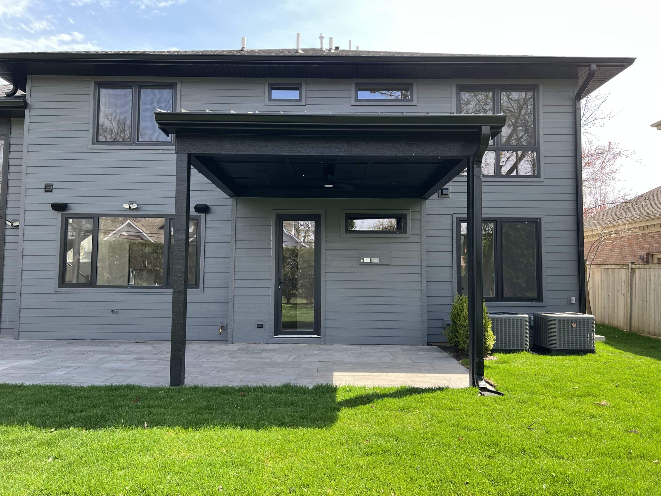
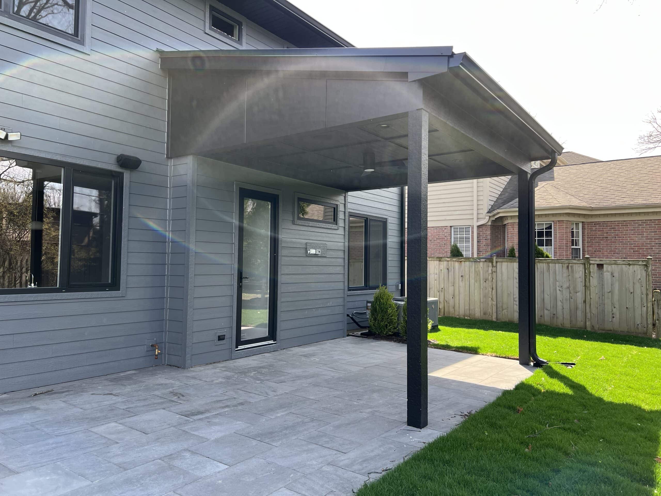
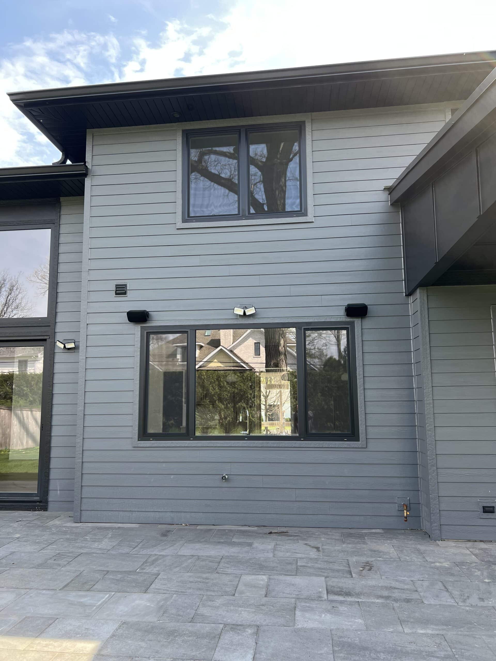
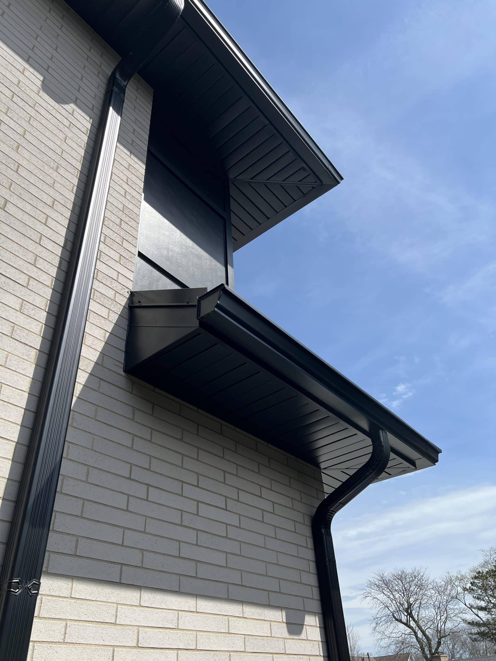
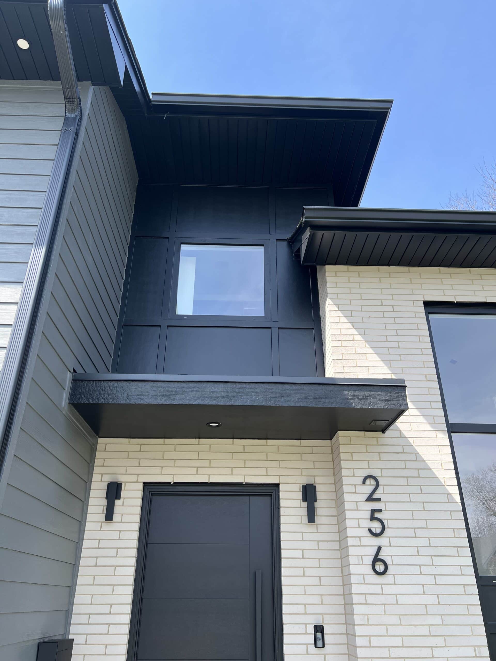
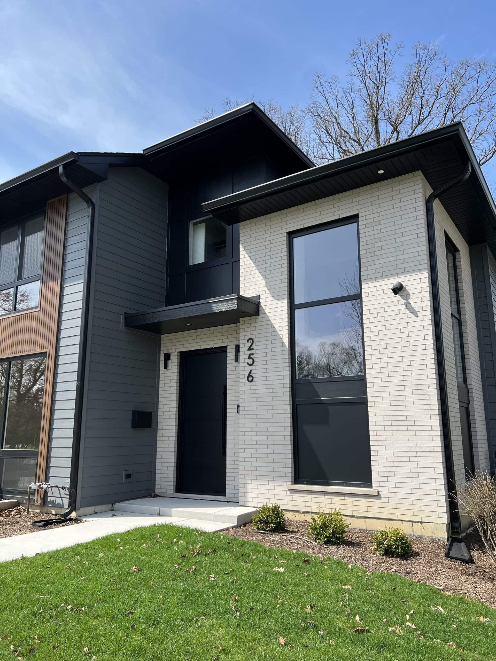
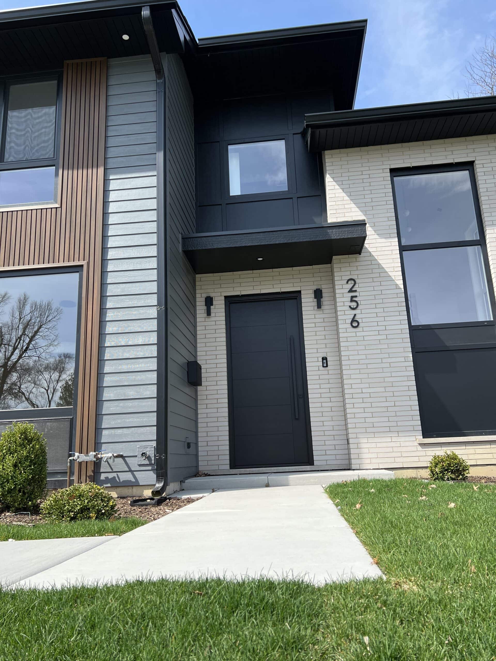
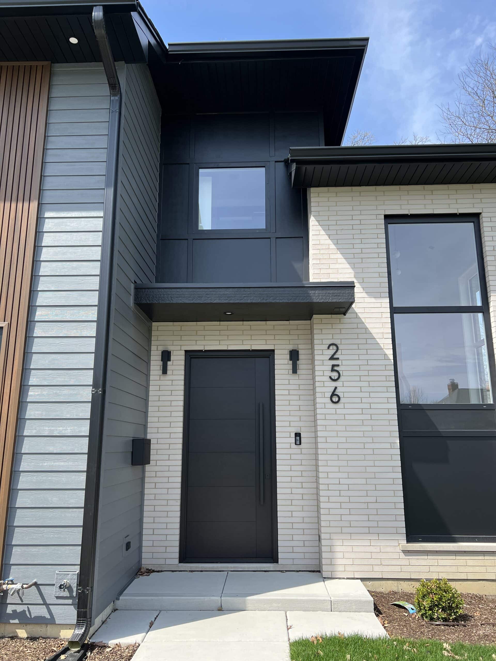
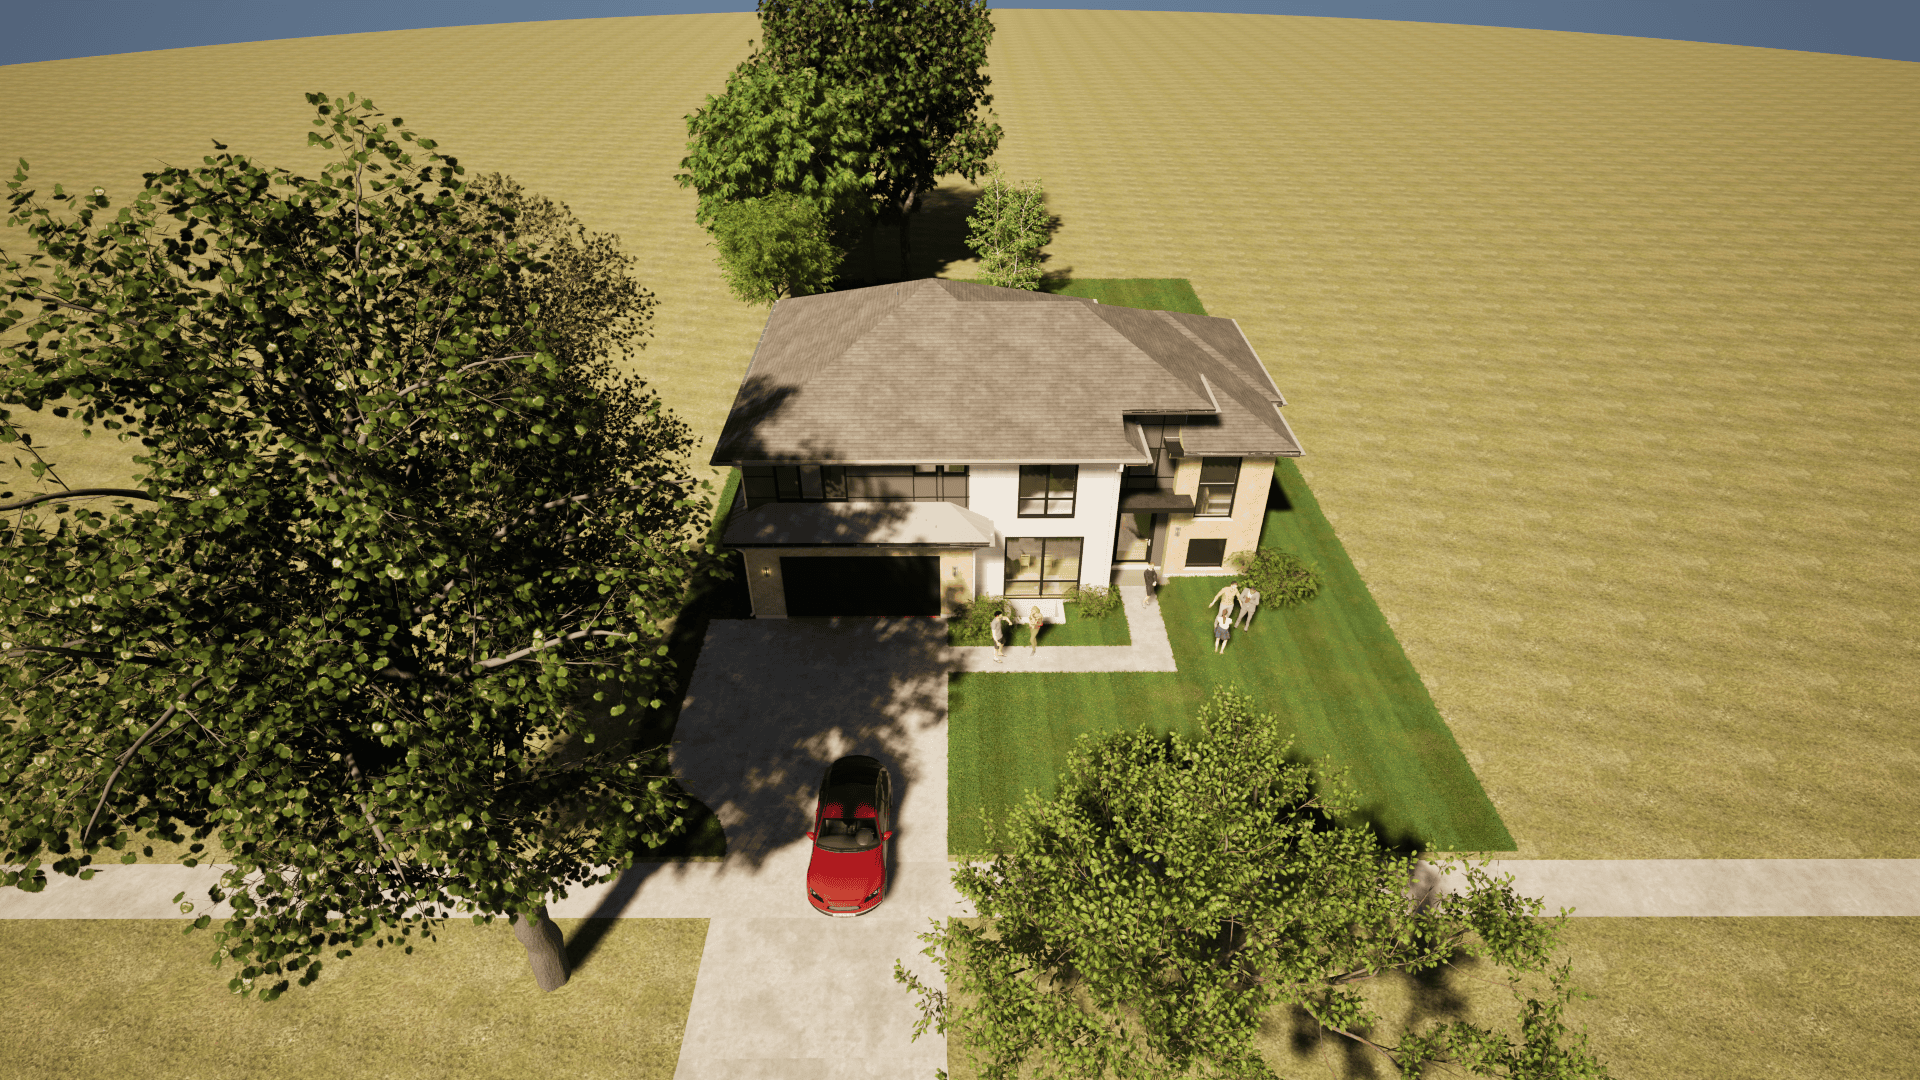
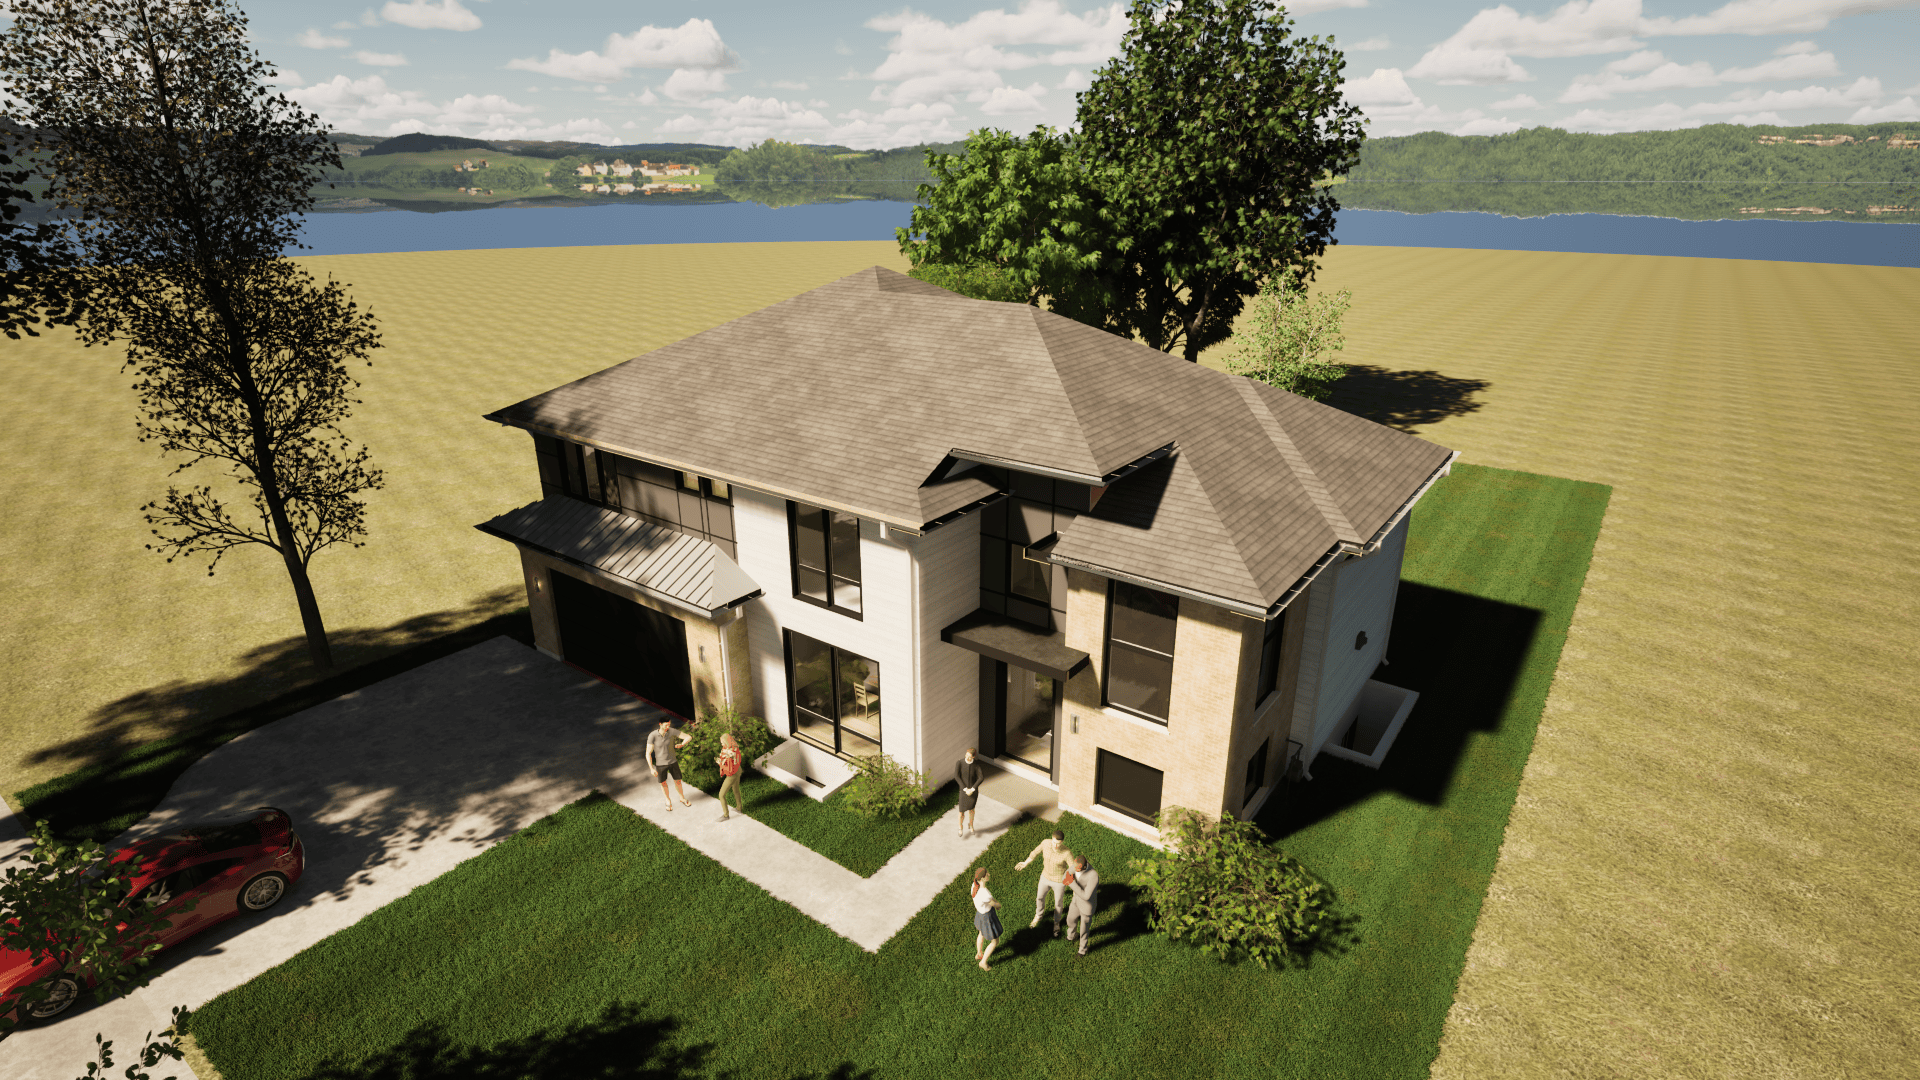
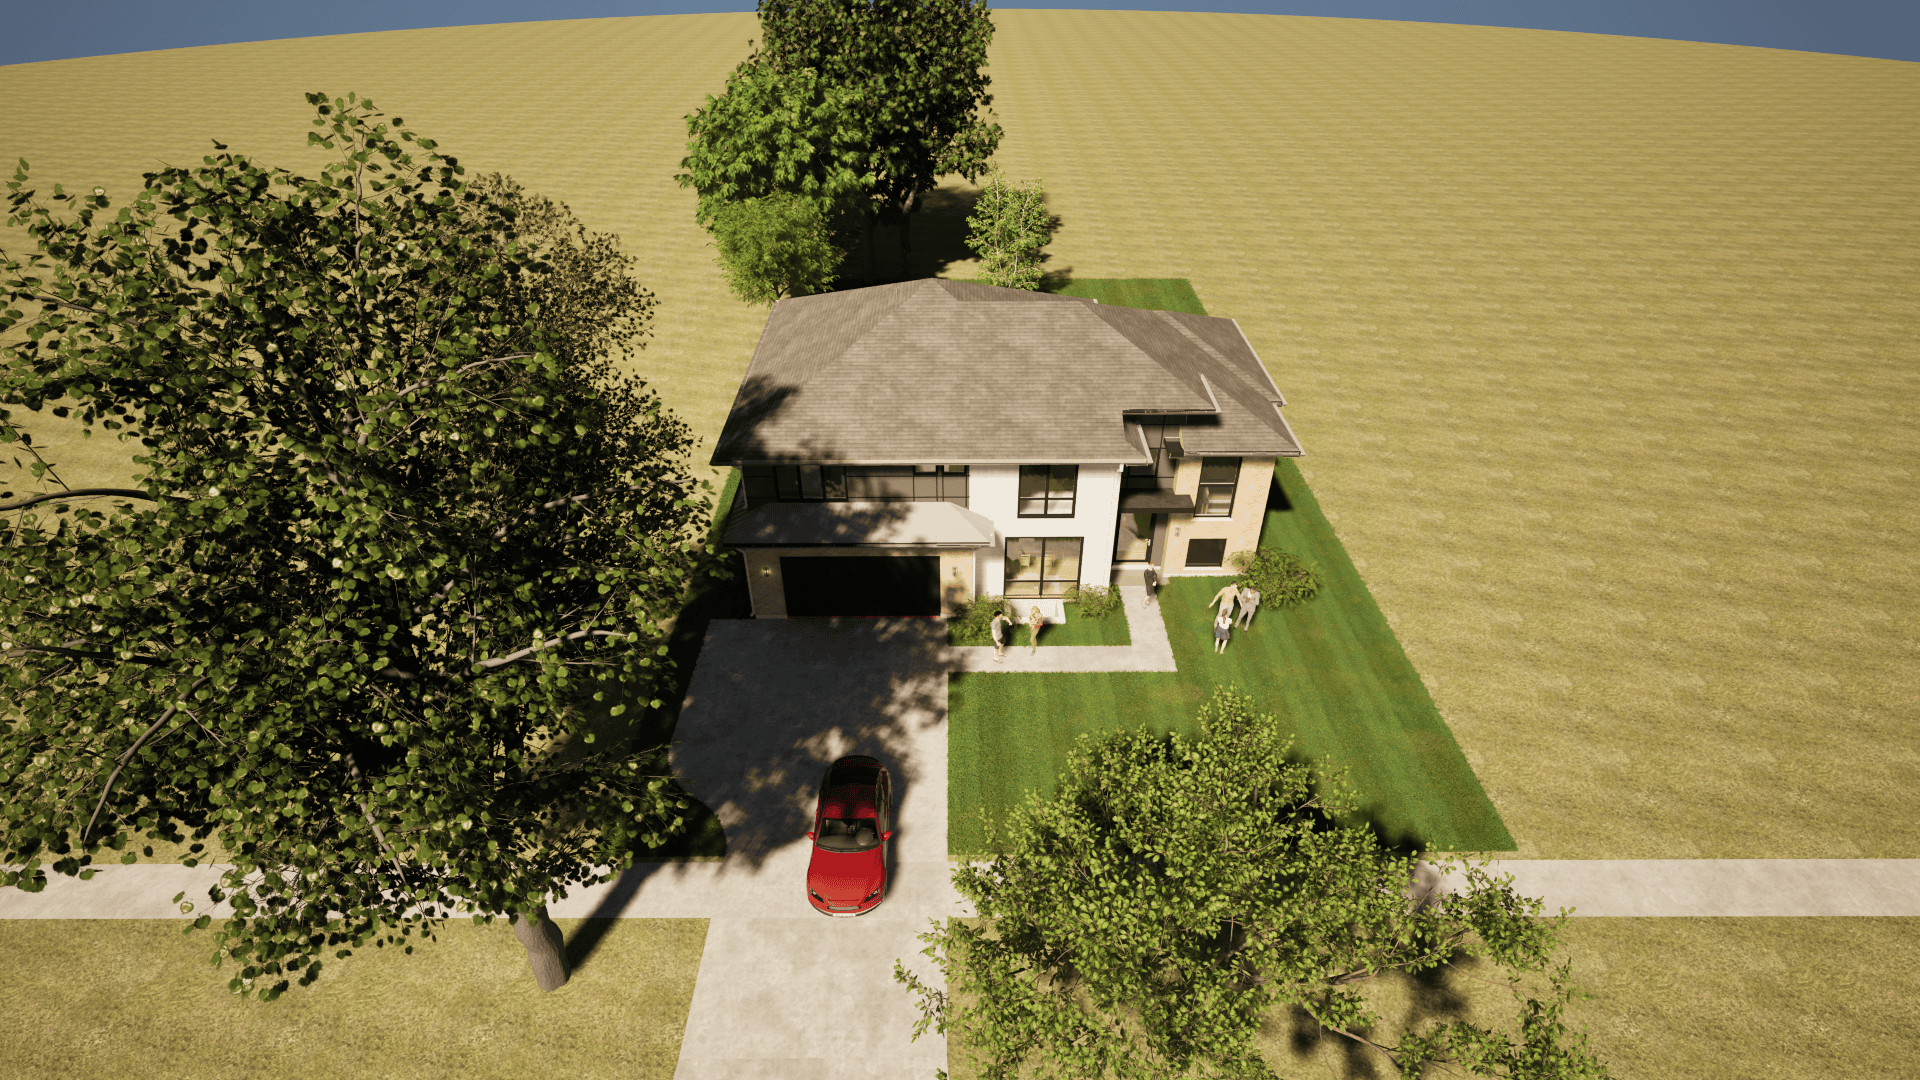
Set within the established fabric of Northfield, the Ingram Residence is a thoughtfully composed family home that balances everyday functionality with moments of spatial drama and architectural clarity. At 3,462 square feet, the design is calibrated not by excess, but by precision—each space shaped to support how a modern family lives, gathers, and grows.
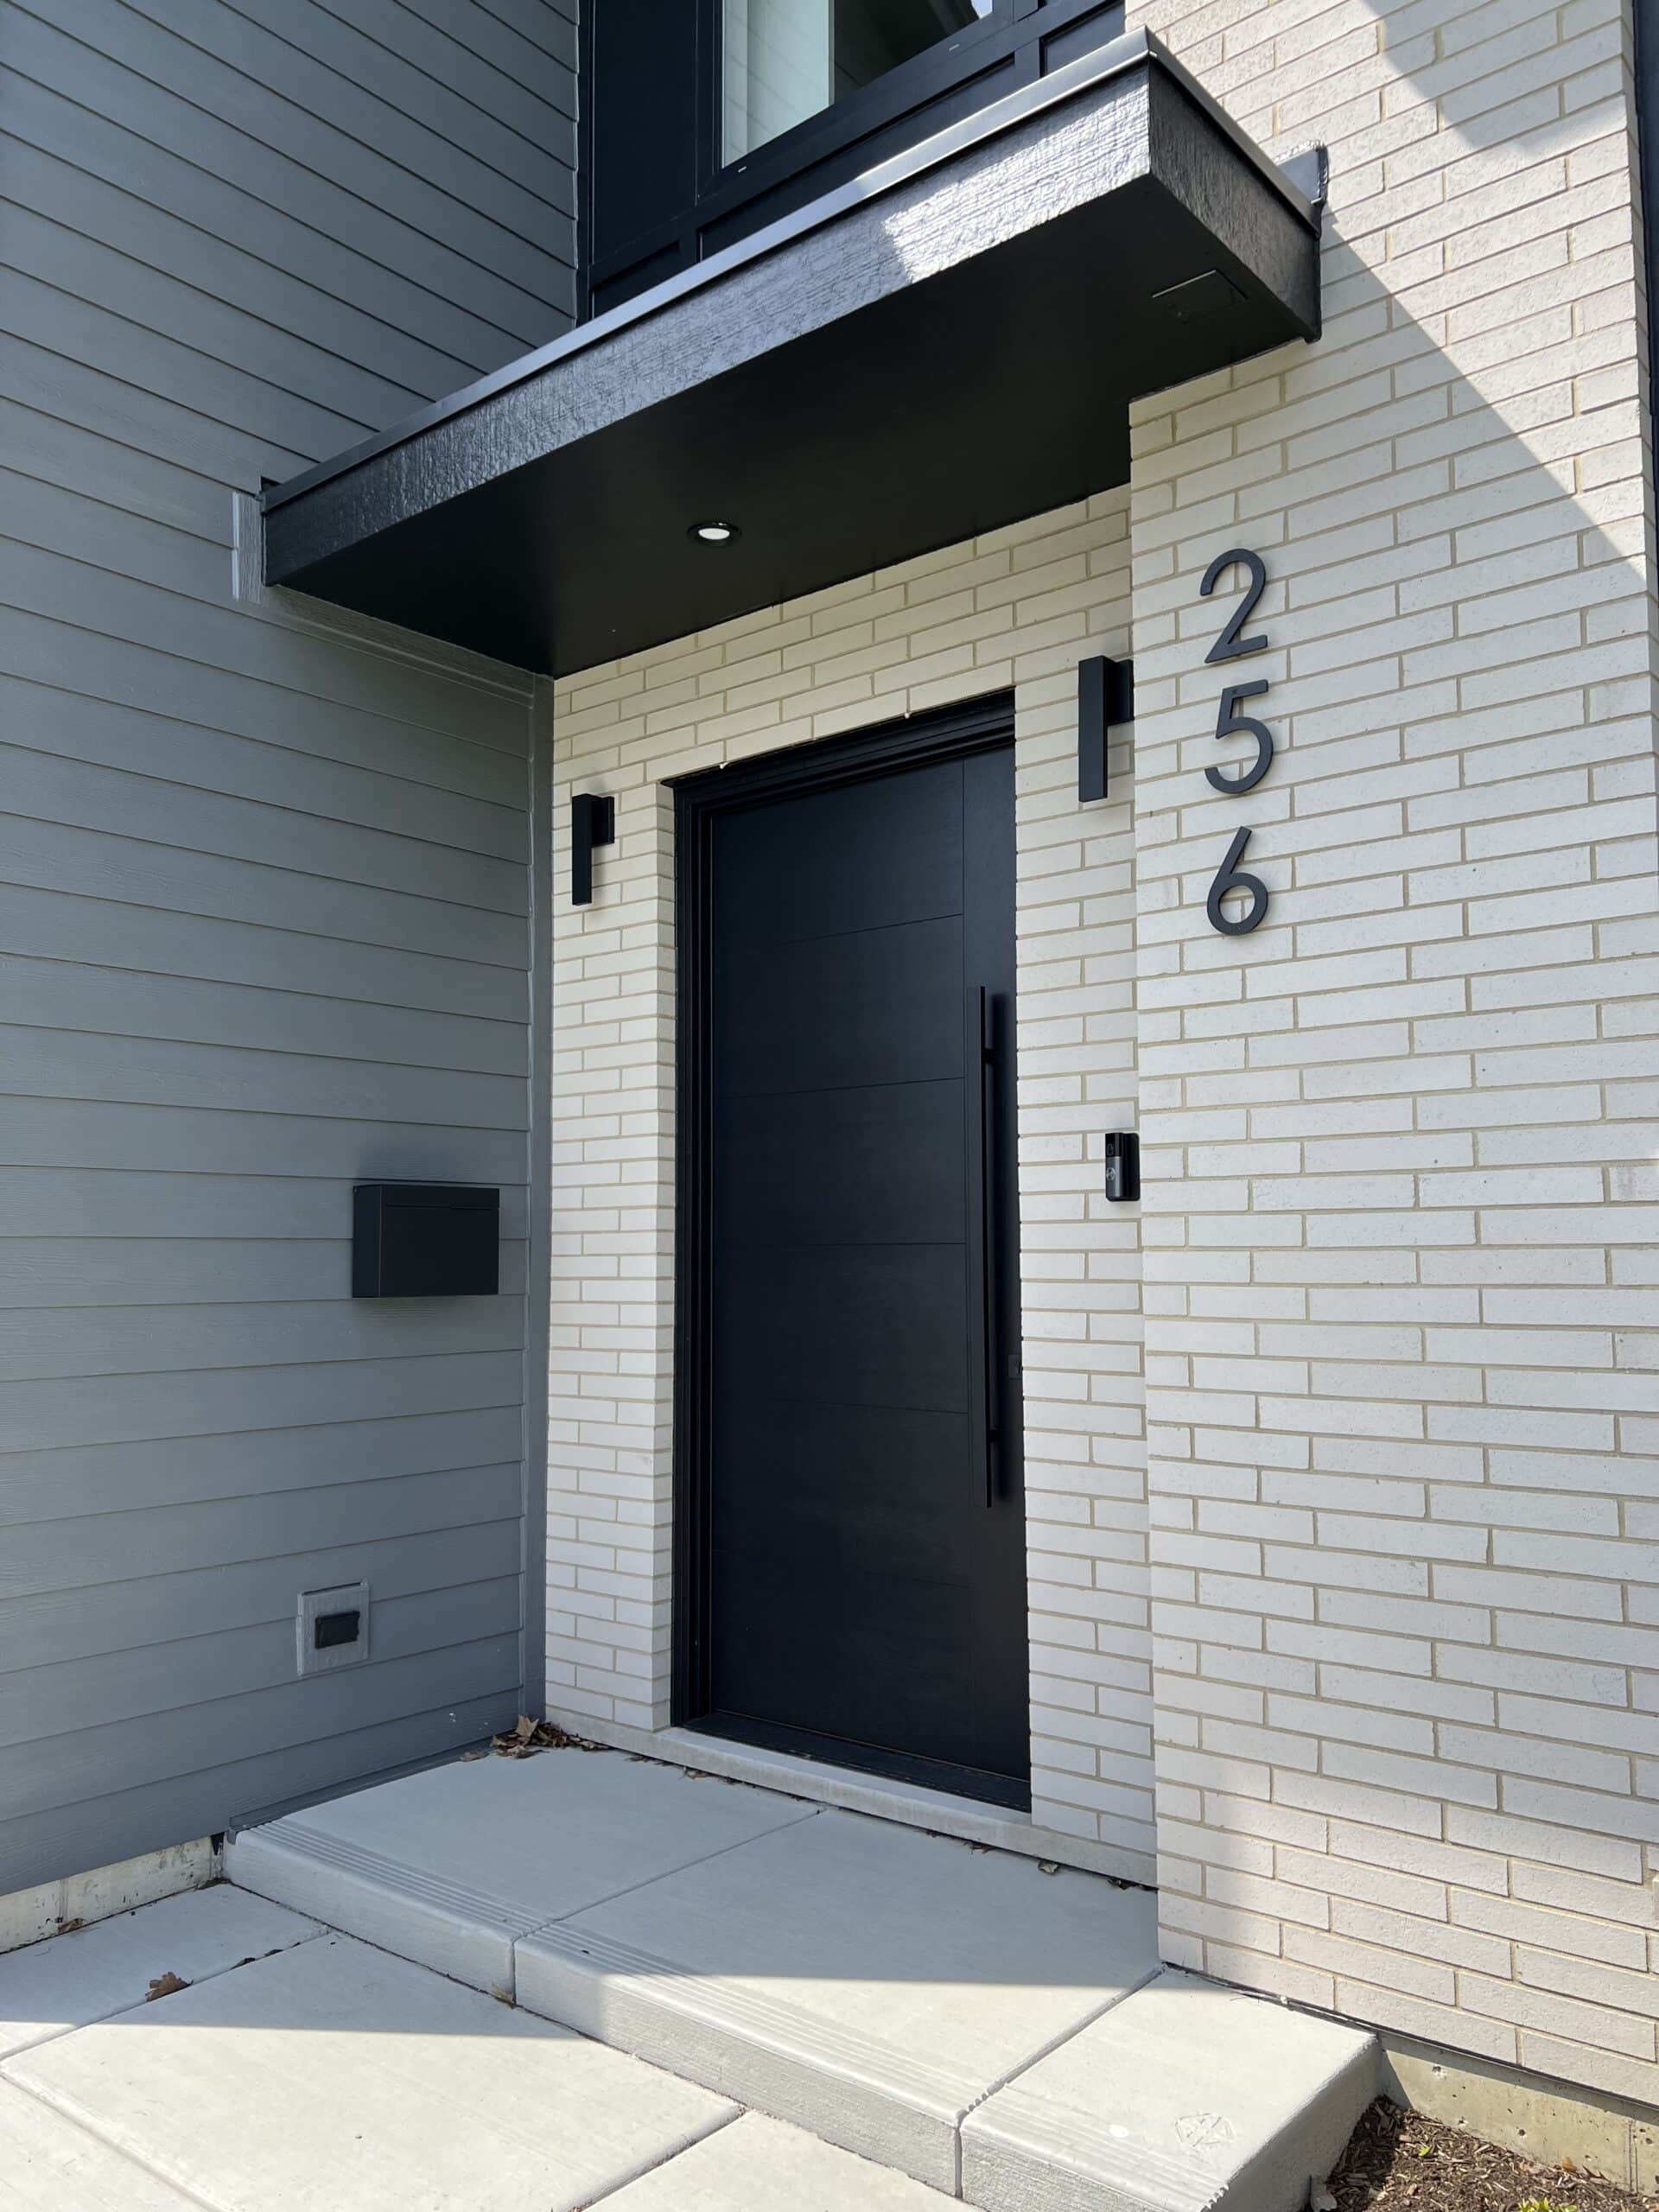
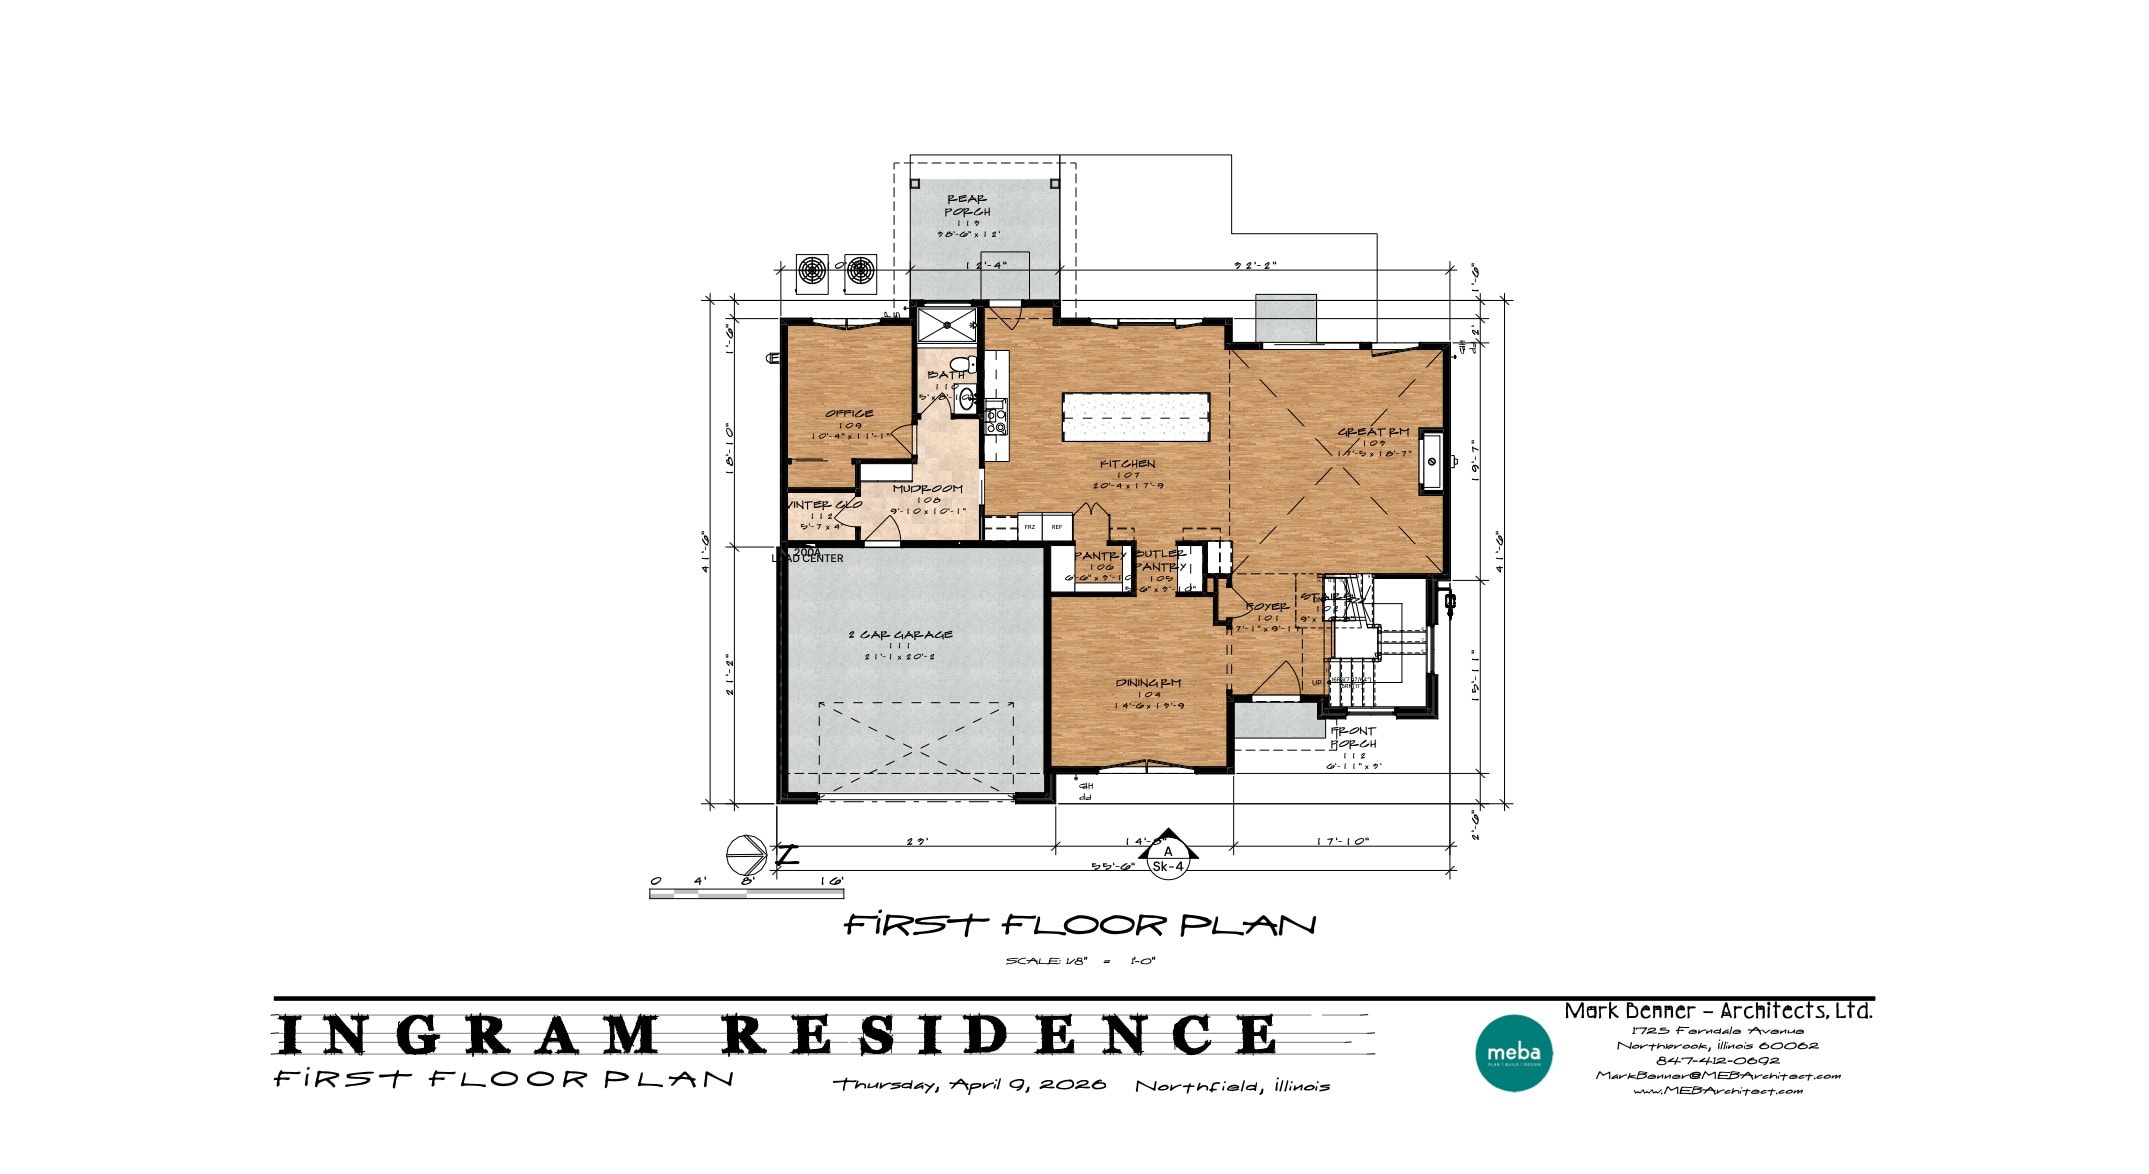
From the moment of arrival, the home establishes a sense of openness and intention. The foyer unfolds into a light-filled great room anchored by a 16-foot ceiling—an expressive vertical volume that becomes the emotional center of the home. This space connects seamlessly to the kitchen and dining areas, creating a fluid environment for both daily life and entertaining. Supporting this openness is a layered sequence of service spaces—walk-in pantry, butler’s pantry, mudroom, and winter closet—quietly handling the rhythms of seasonal living in Chicago’s Northshore climate.
A dedicated first-floor office provides flexibility for work and focus, while maintaining proximity to the home’s core social spaces. The result is a plan that supports both connection and retreat, an increasingly essential balance in today’s lifestyle.
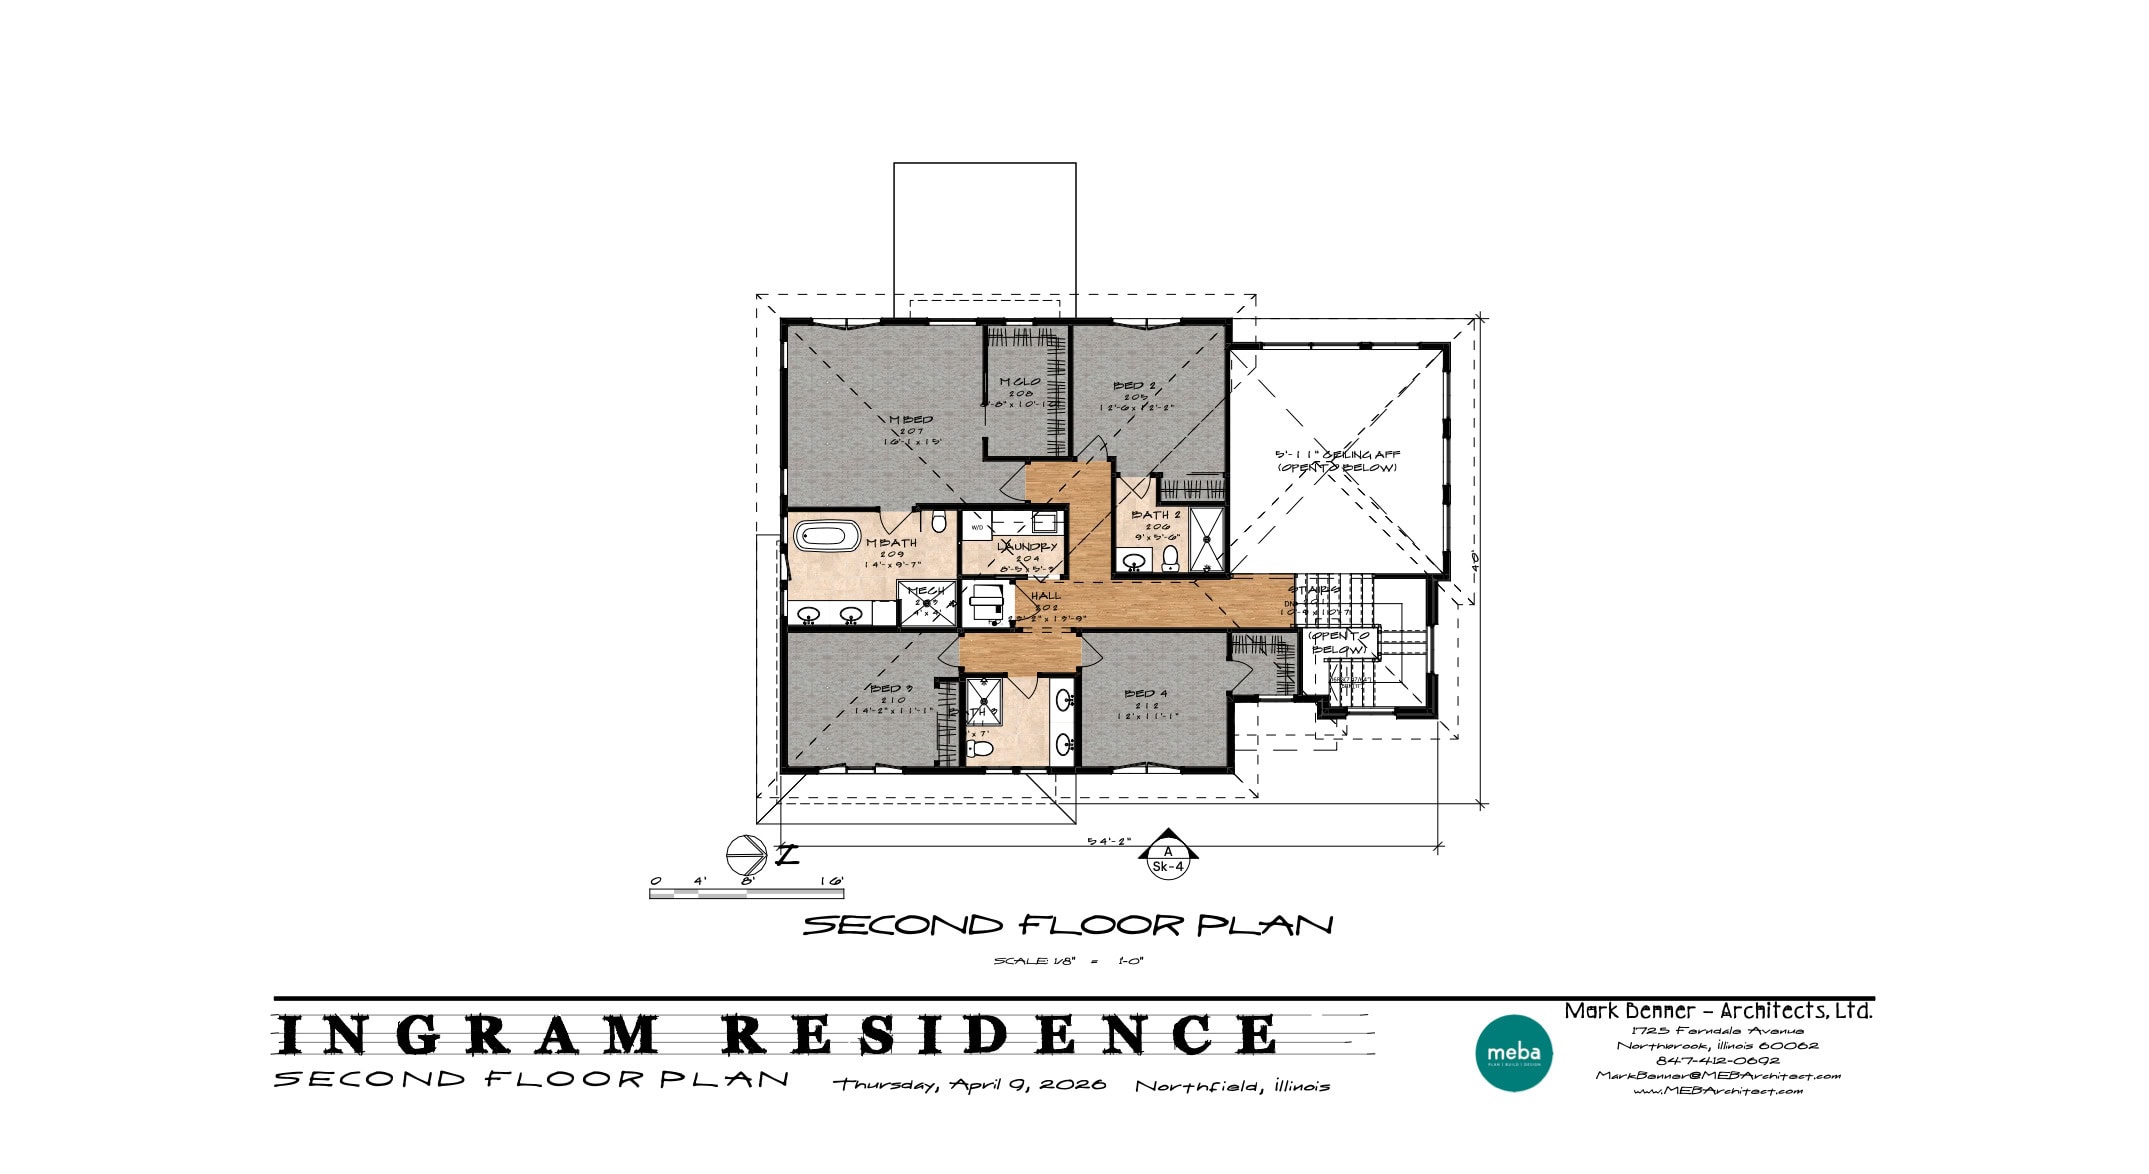
Upstairs, the private realm is carefully organized for comfort and independence. The primary suite offers a calm retreat with an integrated bath and closet, while secondary bedrooms provide a mix of en suite and shared arrangements, including a Jack & Jill bath that supports family efficiency without sacrificing privacy. A centrally located laundry and mechanical space reinforce the home’s operational clarity.
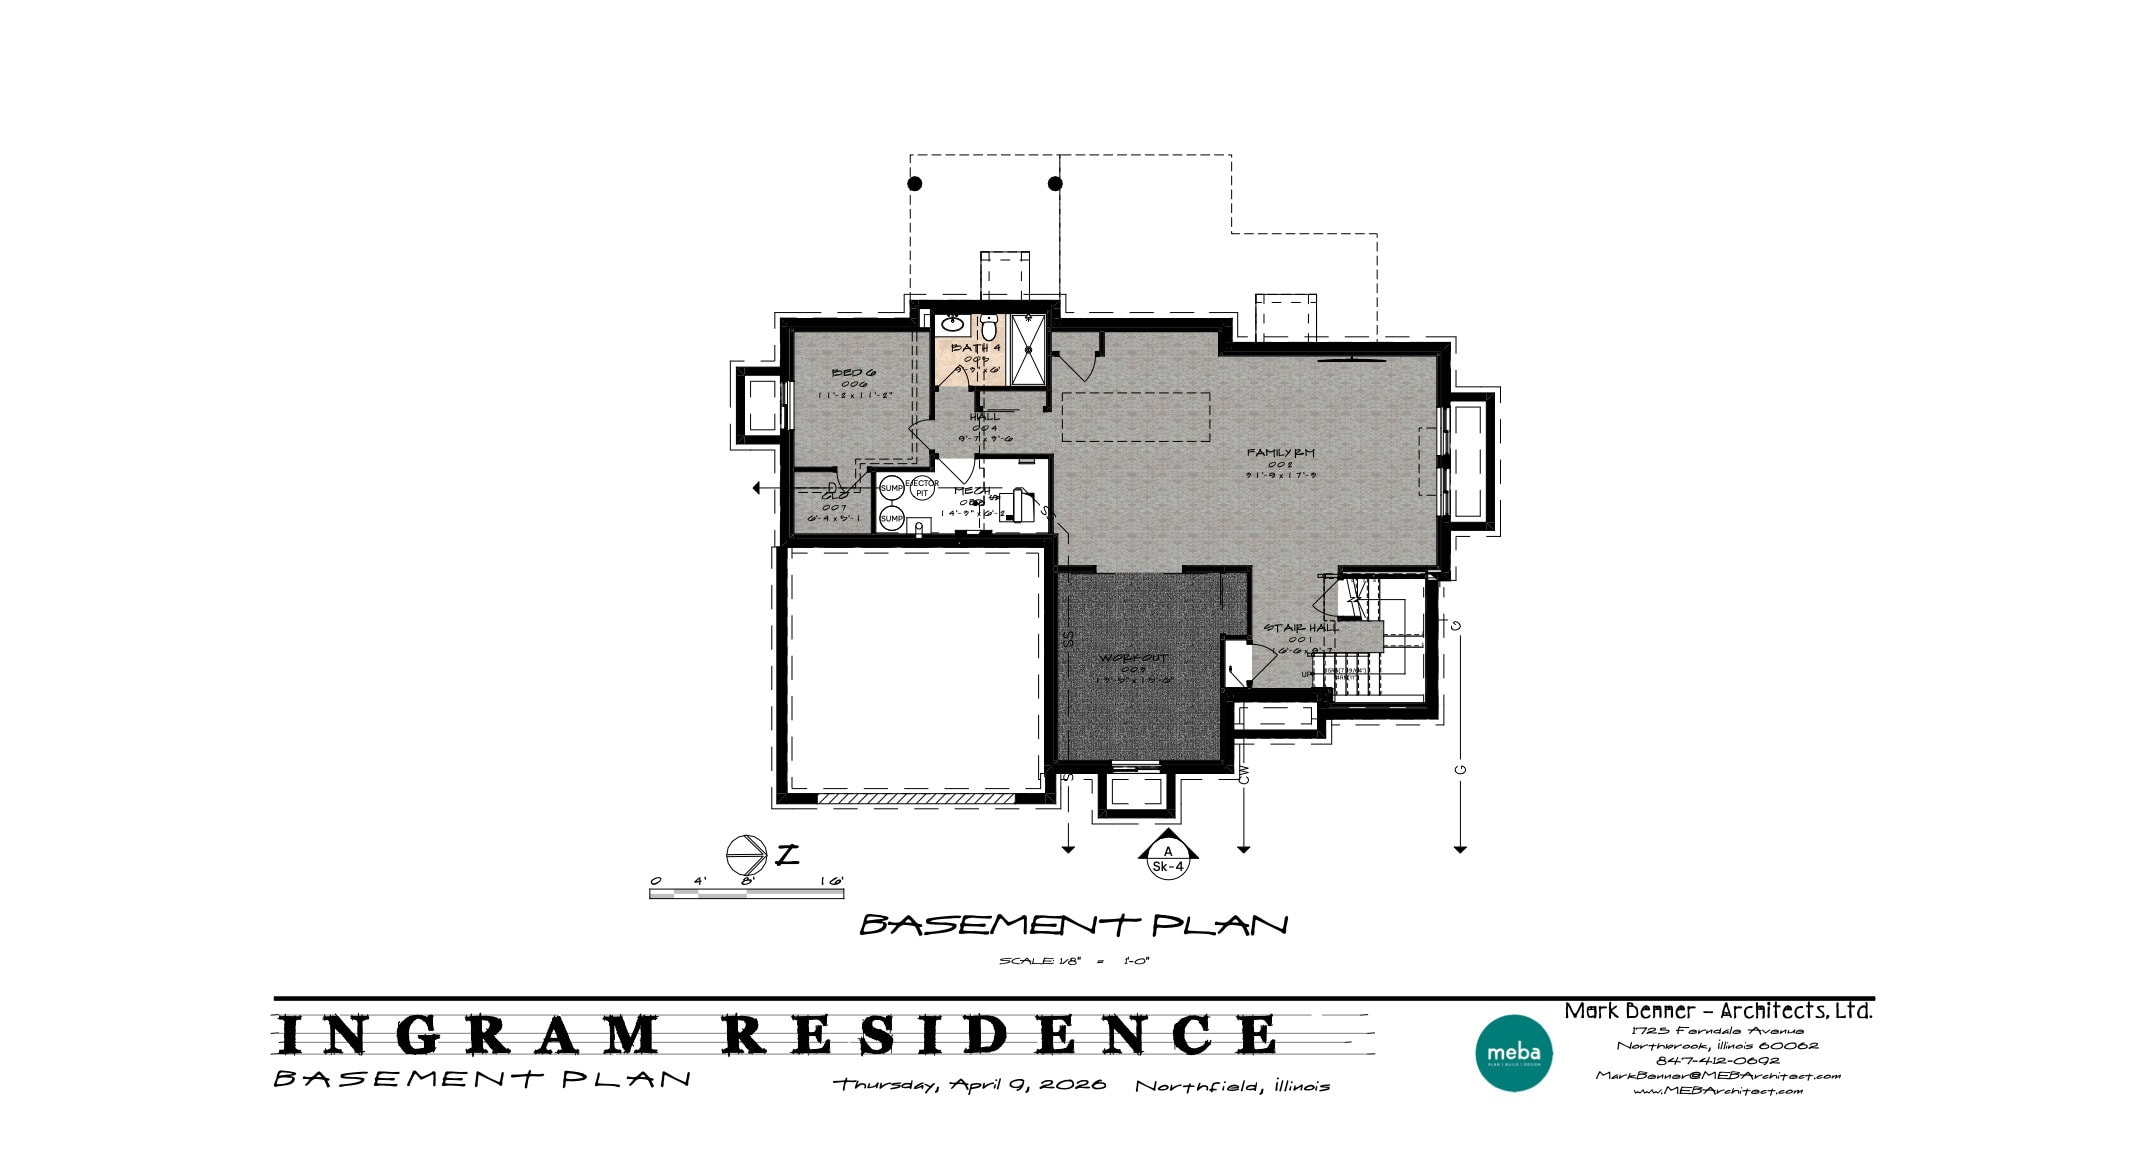
The lower level extends the living experience, offering a family room, workout space, additional bedroom, and bath—creating flexibility for guests, wellness, and recreation. With consistent ceiling heights—8 feet below, 9 feet at the main level, and 8 feet above—the home maintains a grounded, human-scaled experience, punctuated by the dramatic lift of the great room.
Design + Build Collaboration
The Ingram Residence is the result of a close partnership between Mark Eric Benner – Architects and Power 4 Construction—a collaboration that exemplifies the advantages of a fully integrated design/build approach.
Rather than treating design and construction as separate phases, this partnership aligns both disciplines from the outset. Early contractor involvement informs cost, constructability, and schedule decisions in real time, allowing the team to uncover opportunities that might otherwise be missed. This approach reflects MEBA’s belief that architecture is not just about drawings, but about guiding a coordinated process from concept through completion.
Through iterative design development, advanced modeling, and continuous builder feedback, the project evolves with clarity and purpose—minimizing surprises while maximizing value. The result is a streamlined experience for the client, a more efficient path to construction, and a home that fully realizes its design intent.
A Northshore Series
The Ingram Residence represents another chapter in a growing series of collaborative design/build homes across Chicago’s Northshore communities with Power 4 Construction. Each project builds upon a shared commitment to craftsmanship, communication, and innovation—delivering homes that are not only beautiful, but deeply aligned with the lives they support.
If you’re planning a residential project, this is a conversation worth having early. Schedule your 15-minute Intro Call today (click here).
Need help getting ready for your project? Check out our free guides (click here).


